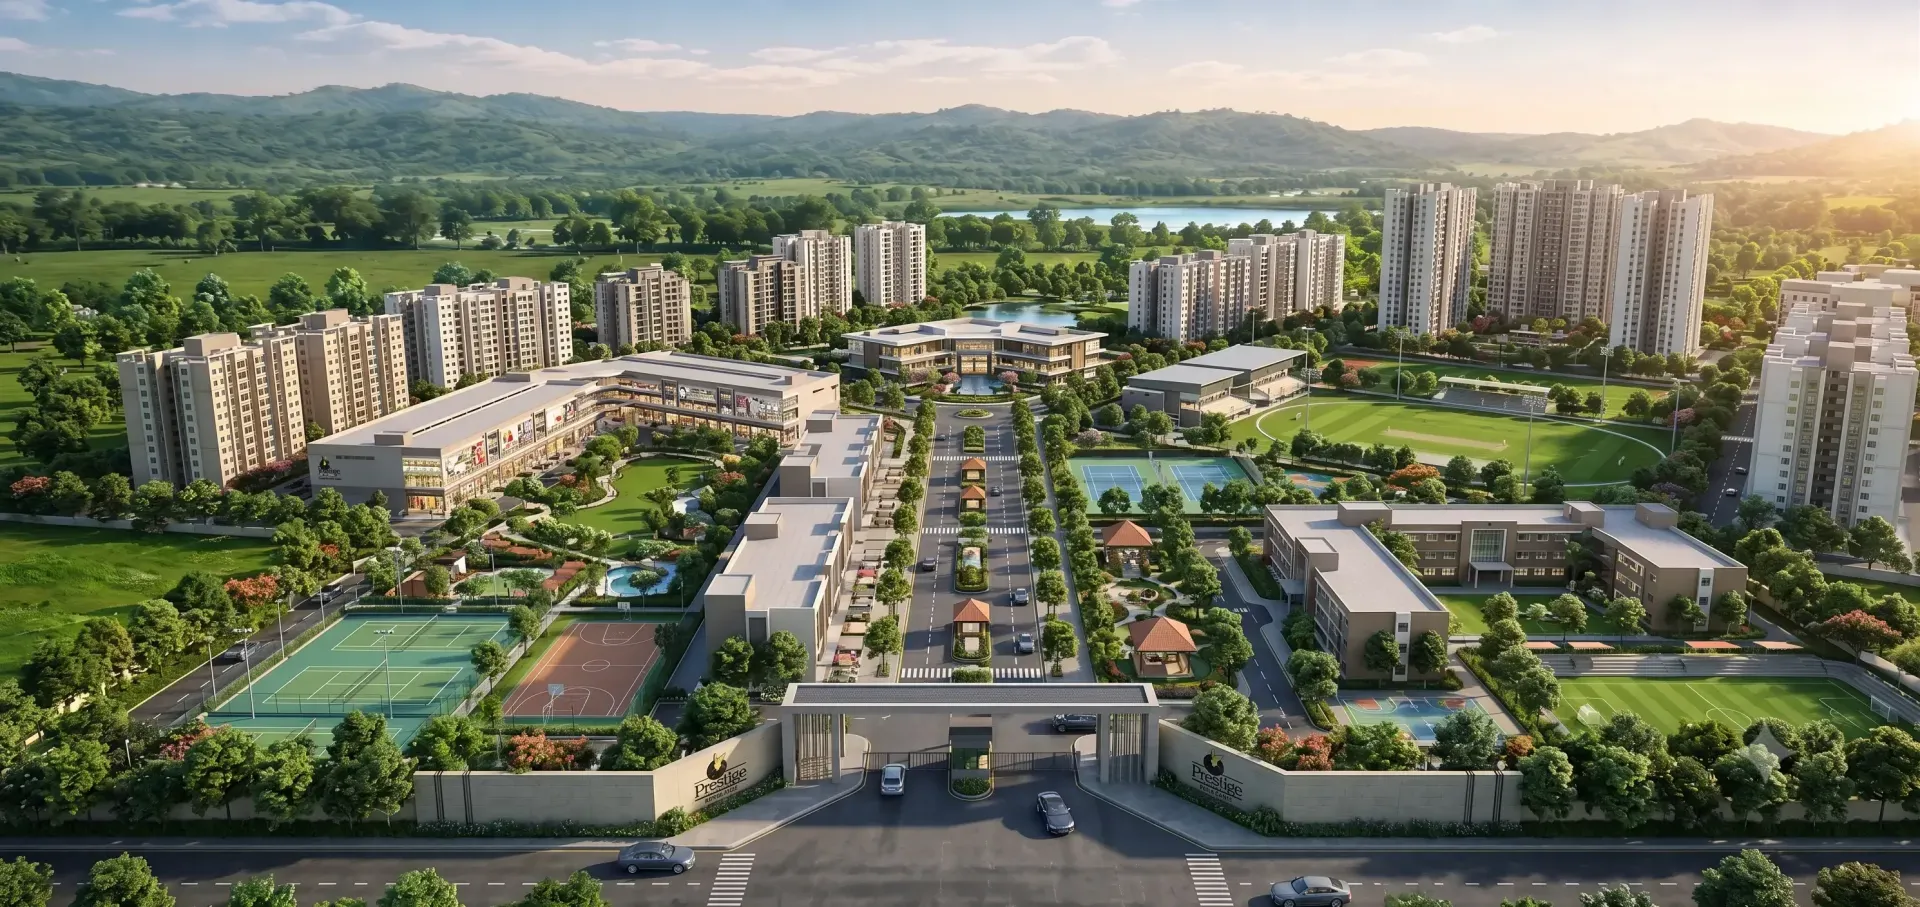
Prestige Bangalore Floor Plan
Prestige Bangalore floor plans cover 1, 2, 3 and 4 BHK apartments from 634 to 2,294 sq ft, 4 BHK villas of 3,344–3,593 sq ft and residential plots of 1,200–4,000 sq ft at Bidadi, Mysore Road. Apartment plan drawings are shown below; villa and plot layouts are yet to be released.
What configurations are available at Prestige Bangalore?
Prestige Bangalore offers three formats: 1, 2, 3 and 4 BHK apartments across 16 high-rise towers, 4 BHK independent villas, and residential plots from 1,200 to 4,000 sq ft. Select a format below to see the sizes, indicative prices and available plan drawings.
Prestige Bangalore apartments — 1, 2, 3 and 4 BHK floor plans
Prestige Bangalore apartments run from a 634 sq ft 1 BHK to a 2,294 sq ft 4 BHK, with 1,000 units planned across 16 high-rise towers of 2 basements + ground + 31 floors. The size ranges for each configuration are below.
| Configuration | Size range (sq ft) | Indicative price | Official drawing |
|---|---|---|---|
| 1 BHK | 634 – 666 | ₹57 lakh onwards | Shown below |
| 2 BHK | 1,135 – 1,430 | ₹1.02 Cr – ₹1.29 Cr | Shown below |
| 3 BHK | 1,361 – 1,898 | ₹1.22 Cr – ₹1.71 Cr | Shown below |
| 4 BHK | 2,204 – 2,294 | ₹1.98 Cr – ₹2.06 Cr | Shown below |
What the sizes tell you
Each configuration is quoted as a range rather than a single figure, which normally indicates several unit variants per type. Ask the sales team which variant sits on which floor and which way it faces, because that detail changes both the price and the experience of the home.
Ask the sales team for
- Which tower and unit numbers each drawing applies to
- Carpet vs. built-up vs. super built-up breakdown
- Unit orientation and facing for a given unit
- Drawings for the other variants within each size range
- BHK-wise count within the 1,000 apartments
- Floor-wise or tower-wise availability
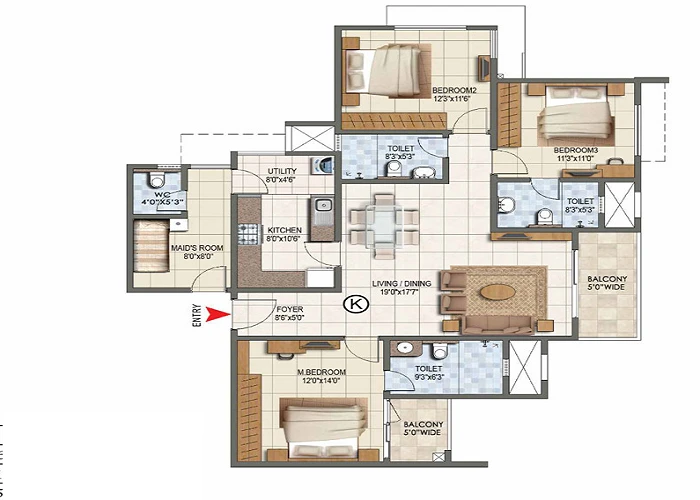
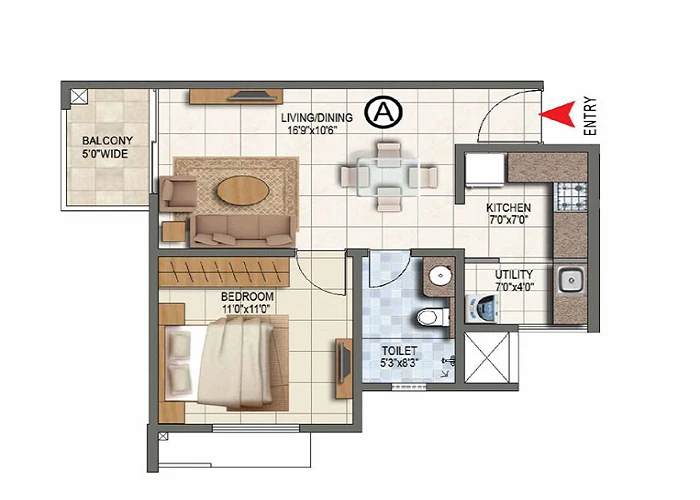
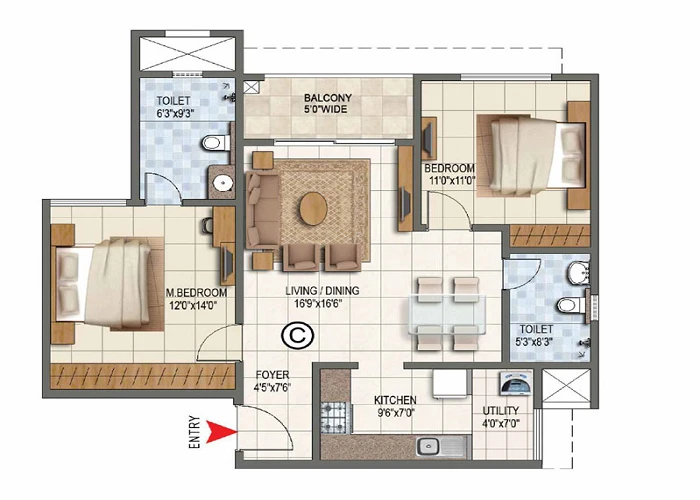
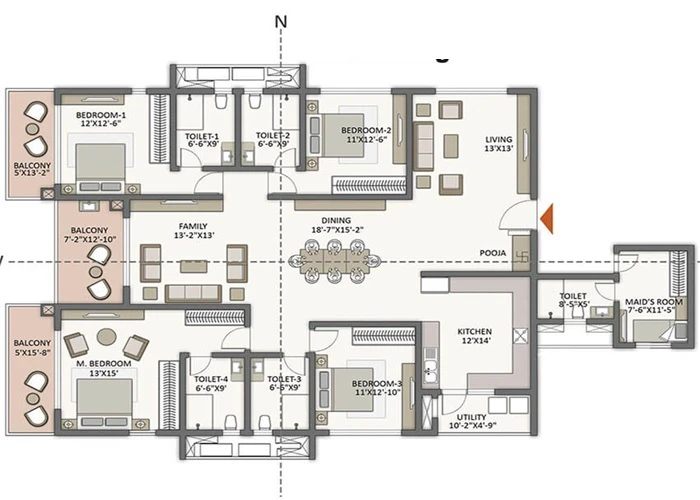
All four apartment plans
Click any drawing to view it full size. Dimensions shown are those marked on the drawing.
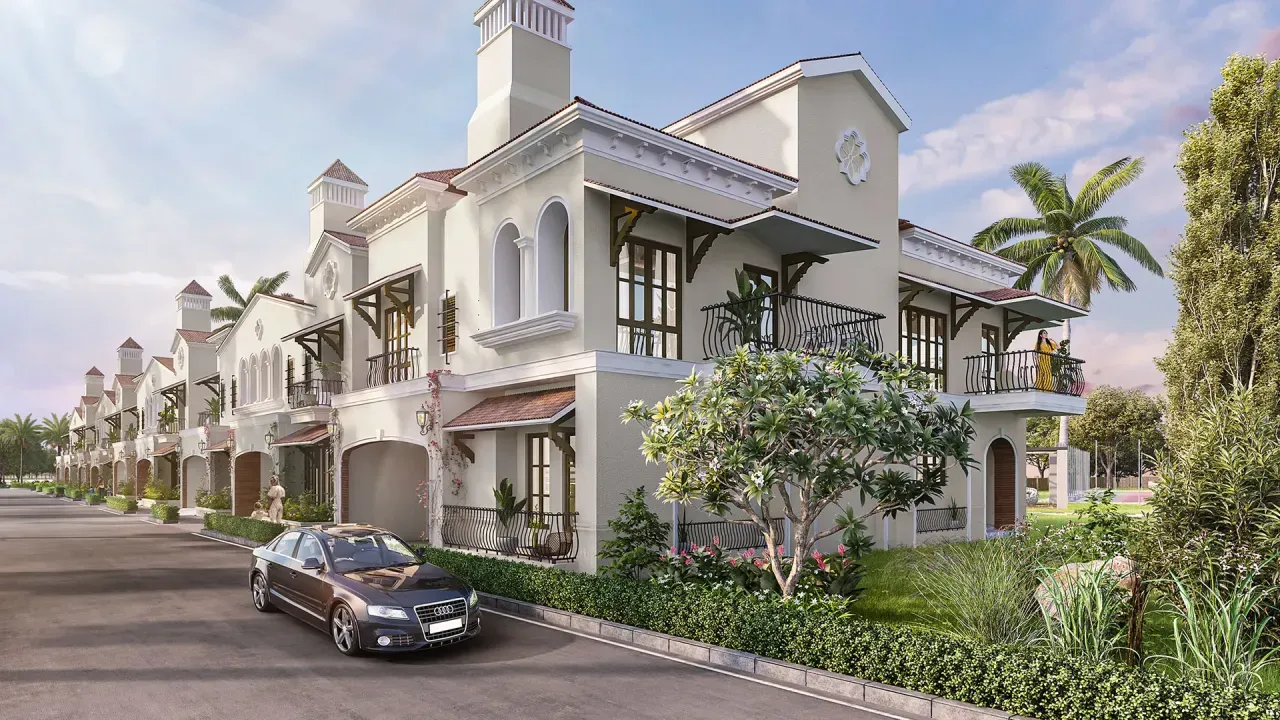
Prestige Bangalore villas — 4 BHK, 3,344–3,593 sq ft
Prestige Bangalore villas are 4 BHK independent homes of 3,344 to 3,593 sq ft, with 298 units planned within the 139-acre Bidadi township. A single configuration is listed, quoted across that size range.
| Configuration | Size range (sq ft) | Indicative price | Official drawing |
|---|---|---|---|
| 4 BHK villa | 3,344 – 3,593 | ₹3.01 Cr – ₹3.23 Cr | Request from sales team |
What to ask about the villas
With villas, the quoted size usually refers to built-up area, and the land parcel underneath is a separate figure that materially affects value. That figure is the first thing to ask the sales team for.
Ask the sales team for
- Villa plot (land) dimensions
- Number of levels and level-wise layout
- Room dimensions and orientation
- Private garden, setback and parking arrangement
- Whether the villa land is separately conveyed
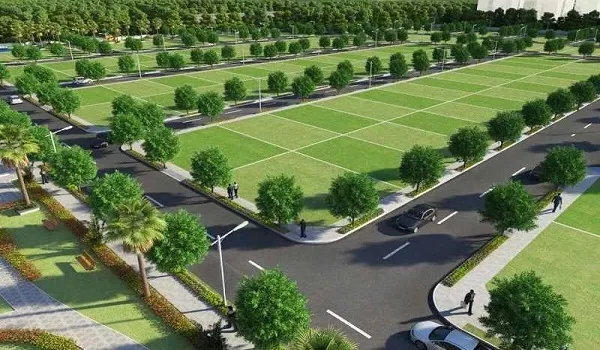
Prestige Bangalore plots — 1,200 to 4,000 sq ft
Prestige Bangalore plots range from 1,200 to 4,000 sq ft, with 808 residential plots planned at Bidadi. Plots are sold as land within the approved layout; you commission the design and construction yourself, subject to the applicable building rules and any township design guidelines.
| Format | Size range (sq ft) | Indicative price | Official layout |
|---|---|---|---|
| Residential plots | 1,200 – 4,000 | ₹1.08 Cr – ₹3.6 Cr | Request from sales team |
What a plot buyer should confirm
Plot purchases turn on the approved layout and on what you are permitted to build. Get both from the official documents before you commit.
Ask the sales team for
- Individual plot dimensions and facing
- Plot numbering and layout positions
- Permissible built-up area and floors
- Road widths and corner-plot premiums
- Timeline for handover of developed plots
- Design guidelines applying to owner-built homes
Prestige Bangalore floor plan sizes and prices compared
Every Prestige Bangalore configuration in one table — 1 BHK to 4 BHK apartments, 4 BHK villas and residential plots — so you can compare size against indicative pre-launch price without switching pages.
| Format | Configuration | Size (sq ft) | Indicative price | Units planned |
|---|---|---|---|---|
| Apartment | 1 BHK | 634 – 666 | ₹57 lakh onwards | 1,000 total BHK-wise split on request |
| Apartment | 2 BHK | 1,135 – 1,430 | ₹1.02 Cr – ₹1.29 Cr | |
| Apartment | 3 BHK | 1,361 – 1,898 | ₹1.22 Cr – ₹1.71 Cr | |
| Apartment | 4 BHK | 2,204 – 2,294 | ₹1.98 Cr – ₹2.06 Cr | |
| Villa | 4 BHK | 3,344 – 3,593 | ₹3.01 Cr – ₹3.23 Cr | 298 |
| Plot | Residential land | 1,200 – 4,000 | ₹1.08 Cr – ₹3.6 Cr | 808 |
See the full price page, payment plan and statutory charges →
Prestige Bangalore floor plans — common questions
What is the smallest apartment at Prestige Bangalore?
The smallest configuration is the 1 BHK apartment at 634–666 sq ft, priced from about ₹57 lakh in the pre-launch range. Its plan drawing — living/dining, one bedroom, kitchen, utility, toilet and a 5 ft wide balcony — is shown above.
What is the largest apartment at Prestige Bangalore?
The largest apartment is the 4 BHK at 2,204–2,294 sq ft, indicatively ₹1.98 Cr to ₹2.06 Cr. The plan drawing shows four bedrooms, four toilets, separate family and dining areas, a pooja space, kitchen with utility, a maid’s room and three balconies.
Does Prestige Bangalore have 3 BHK apartments?
Yes. Prestige Bangalore 3 BHK apartments are listed at 1,361–1,898 sq ft with an indicative pre-launch range of ₹1.22 Cr to ₹1.71 Cr. The plan drawing shows three bedrooms, a living/dining area, kitchen with utility, a maid’s room and two balconies.
What size are the villas at Prestige Bangalore?
Prestige Bangalore villas are 4 BHK homes of 3,344–3,593 sq ft, indicatively ₹3.01 Cr to ₹3.23 Cr, with 298 villas planned. Ask the sales team for the villa plot dimensions, the number of levels and the internal layout.
What plot sizes are available at Prestige Bangalore?
Residential plots range from 1,200 to 4,000 sq ft, indicatively ₹1.08 Cr to ₹3.6 Cr, with 808 plots planned. Ask the sales team for individual plot dimensions, facing, plot numbering and the permissible built-up area.
Can I download the Prestige Bangalore floor plan?
All four apartment plan drawings are published on this page and can be viewed full size. For the official, unit-specific drawing — with the tower and unit number, the carpet/built-up/super built-up breakdown and the facing — request it from the sales team via the contact page.
Get the floor plan for your configuration
Tell us which configuration you are considering and the sales team can send the official drawing, the size breakdown and the current price for that specific unit type.
We only use your details to respond to this enquiry. See our privacy policy.
Get floor plan
Fields marked * are required.