Approved renders
Ask specifically for developer-approved renders, and for confirmation of whether each one is indicative or final. Renders change between launch and delivery.
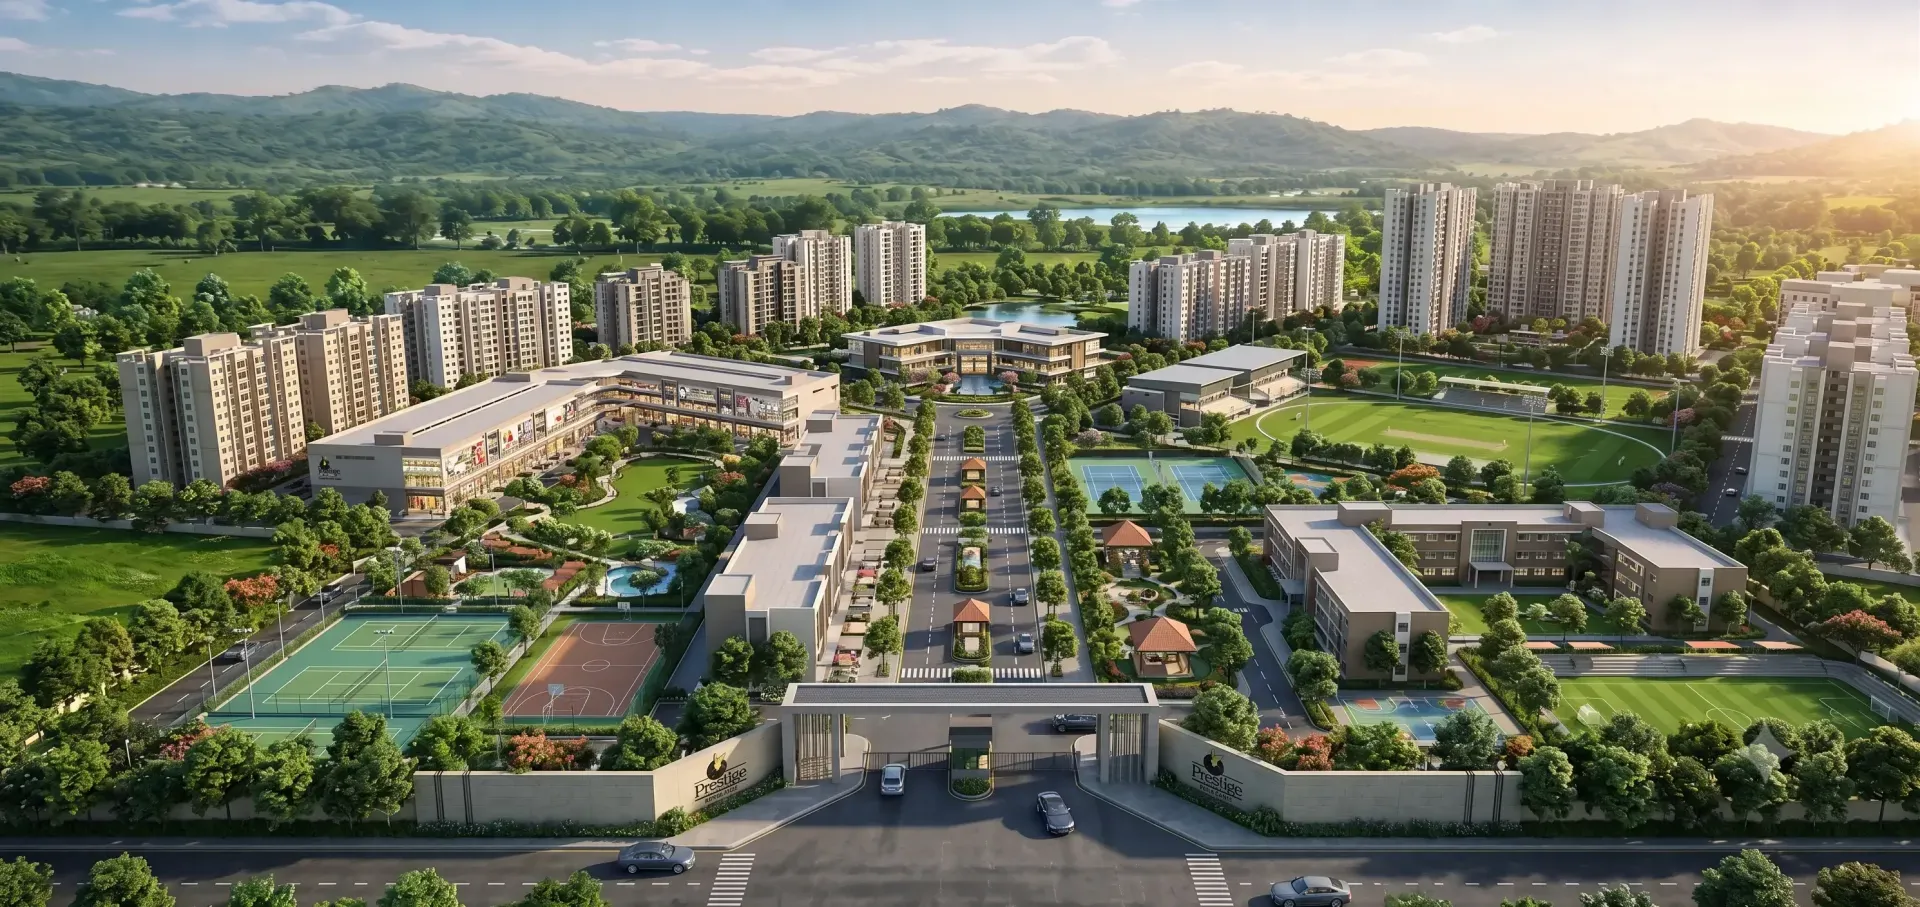
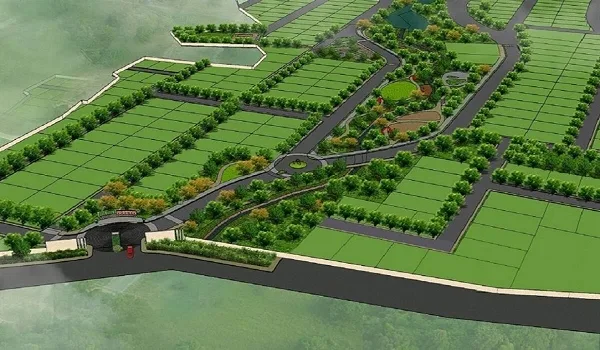
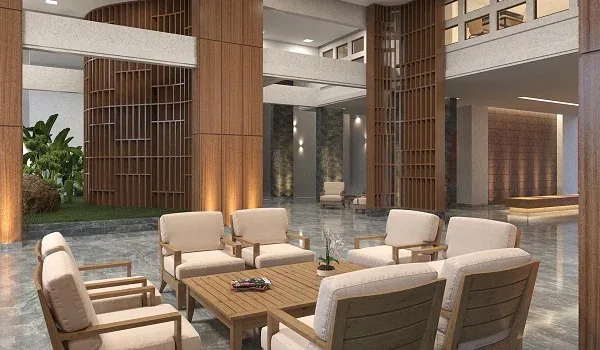
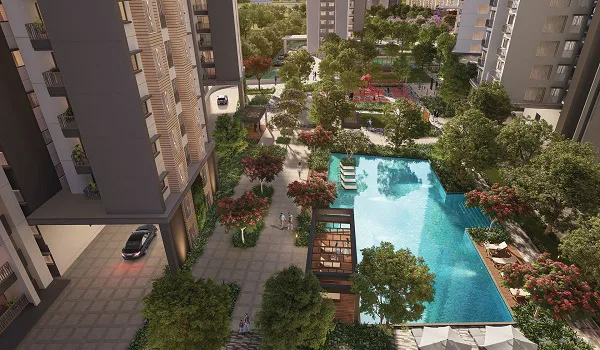
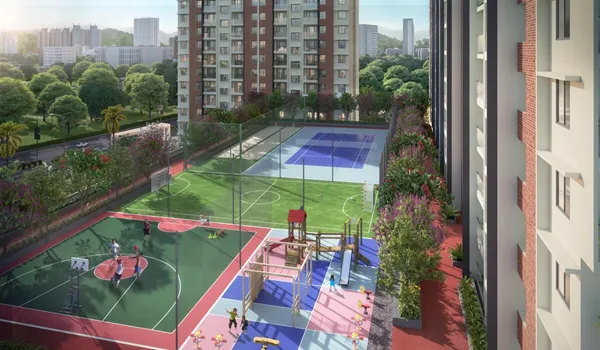
Prestige Bangalore gallery brings together the developer’s township render, the 1–4 BHK apartment plan drawings, and representative images of the villas, plots, clubhouse and amenities planned at Bidadi, Mysore Road. Project photography and construction images have not been released — every image here is labelled for exactly what it is.
The gallery covers the views a buyer normally wants from a Bidadi township: arrival and entrance, apartment and villa elevations, clubhouse and amenity spaces, open green land, the plotted development area, and site progress. Where the developer has released an image it is shown; where it has not, the slot stays a labelled placeholder rather than a stock substitute.
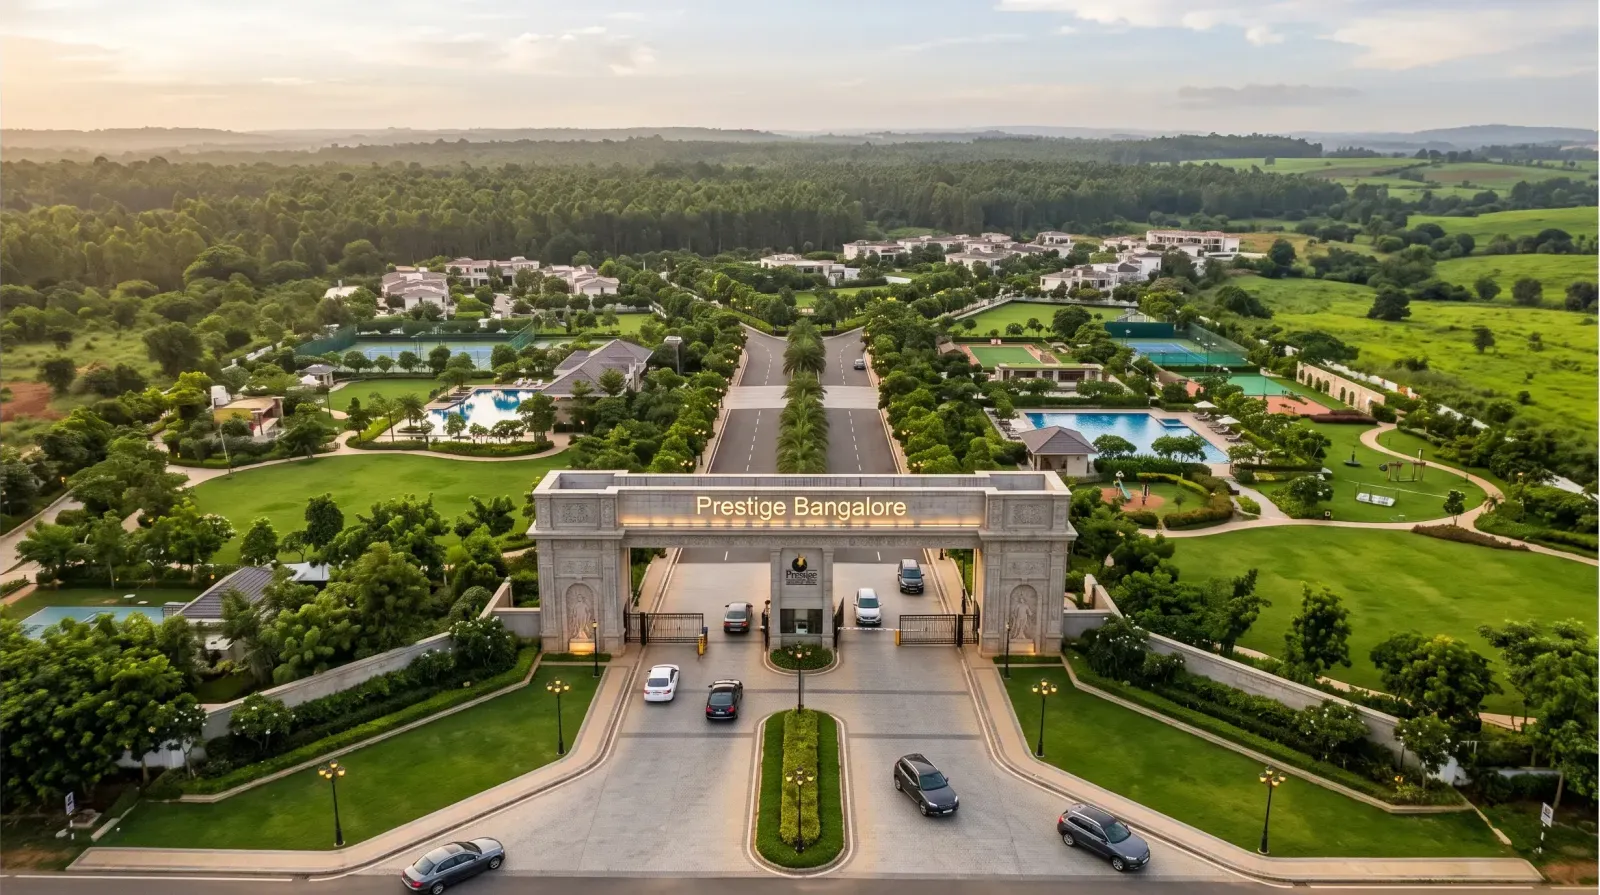
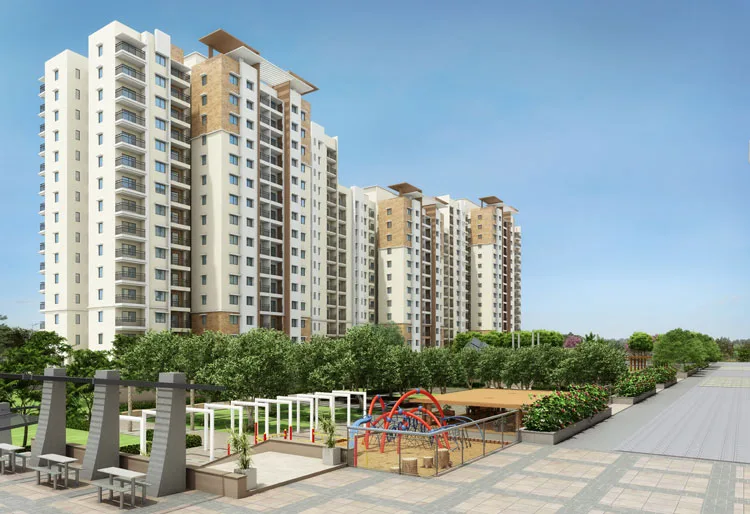
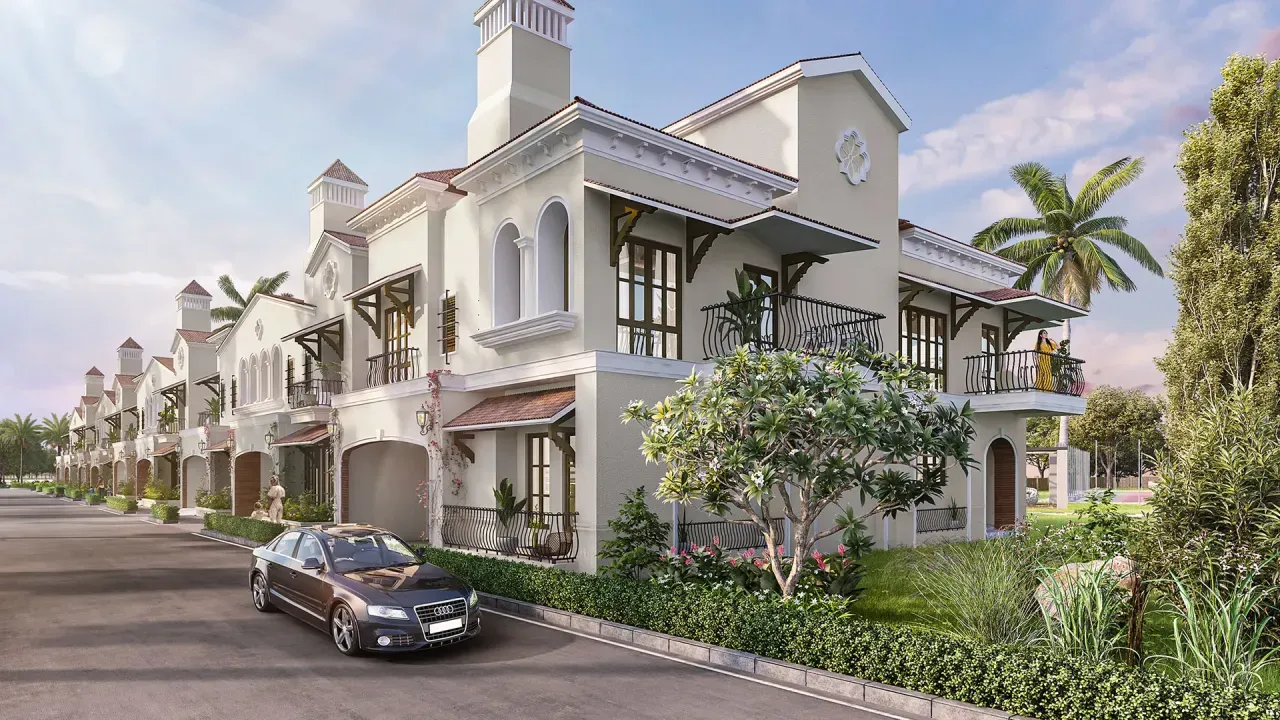
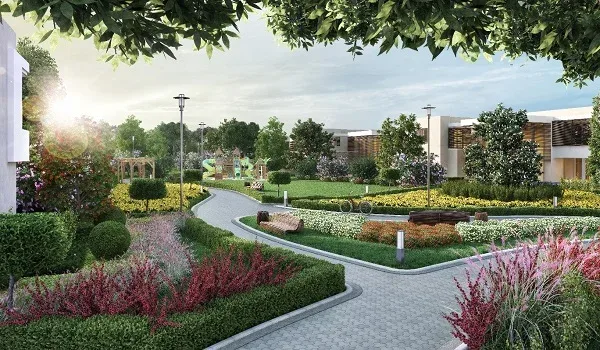
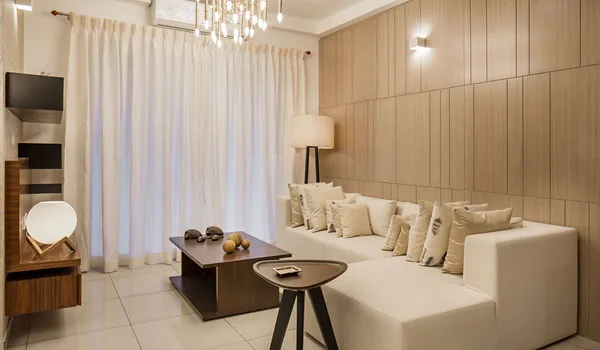
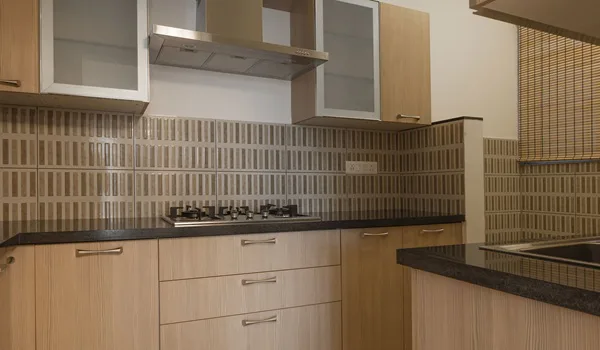
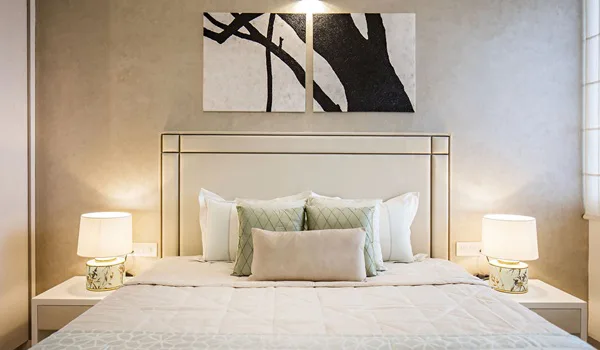

Ask specifically for developer-approved renders, and for confirmation of whether each one is indicative or final. Renders change between launch and delivery.
For a pre-launch project, a dated site photograph tells you more than a render. Boundary walls and access roads are described as underway — ask to see the current state.
Ask whether a show unit is planned, when it will be ready, and whether what it displays is contractually committed in the sale agreement.
Not yet. The project is at pre-launch stage, so there is nothing built to photograph beyond early site works. The township images on this page are developer artist’s impressions, and the amenity and interior images are clearly labelled representative images.
A render is the developer’s own visualisation of this project — indicative, but of Prestige Bangalore. A representative image shows the type of facility or finish being described and is not of this project at all. Every image on this site says which it is in its caption.
Yes. Plan drawings for the 1, 2, 3 and 4 BHK apartments are published on the floor plans page, with room dimensions marked. Villa and plot layouts have not been released.
Ask the sales team whether a show unit is planned, when it will be ready, and whether what it displays is contractually committed in the sale agreement.
Ask the sales team for developer-approved renders, the official brochure and current dated site photographs via the contact page. We publish images here only once the developer has released them and they are confirmed as genuine.
Ask the sales team for approved renders, the official brochure and current dated site photographs. We will publish images here only once the developer has released them and they are confirmed as genuine.
We only use your details to respond to this enquiry. See our privacy policy.
Fields marked * are required.