Bidadi · Mysore Road · West Bangalore
Prestige Bangalore
Prestige Bangalore is a proposed 139-acre mixed-use township with 1–4 BHK apartments, 4 BHK villas and plots, on Mysore Road at Bidadi, Karnataka 562109.
Prestige Bangalore is a proposed 139-acre mixed-use township with 1–4 BHK apartments, 4 BHK villas and plots, on Mysore Road at Bidadi, Karnataka 562109.
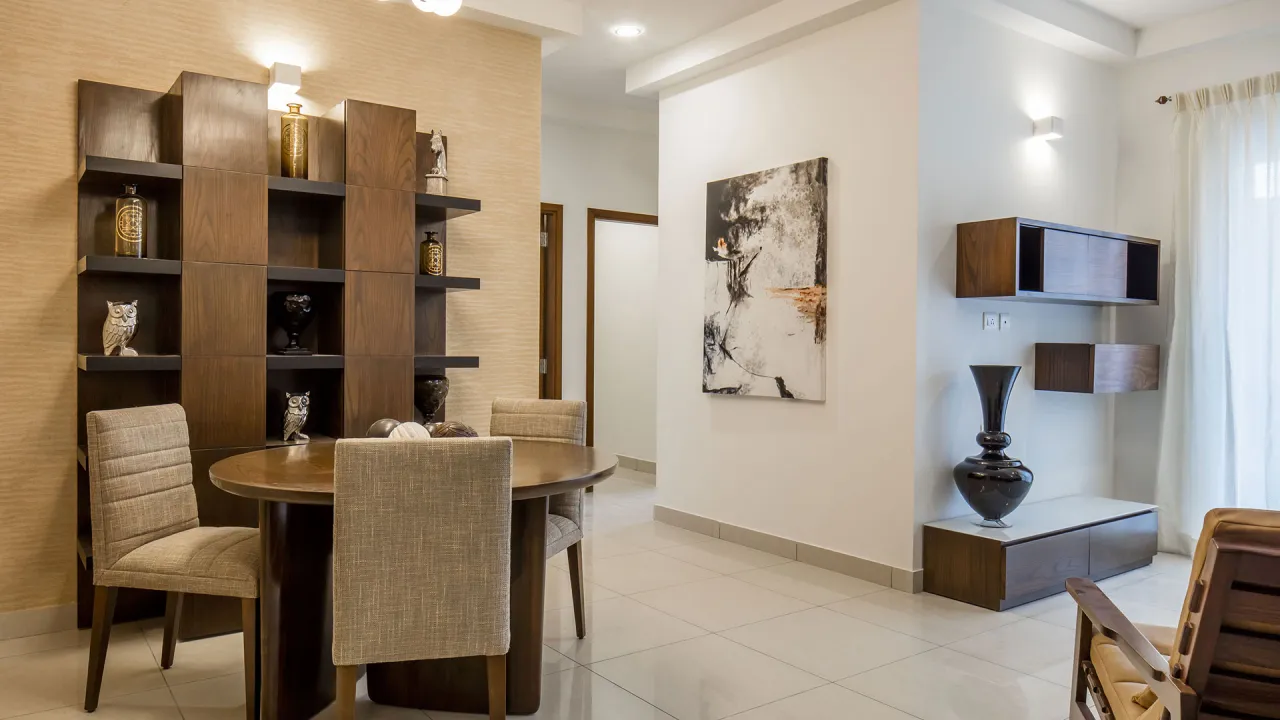
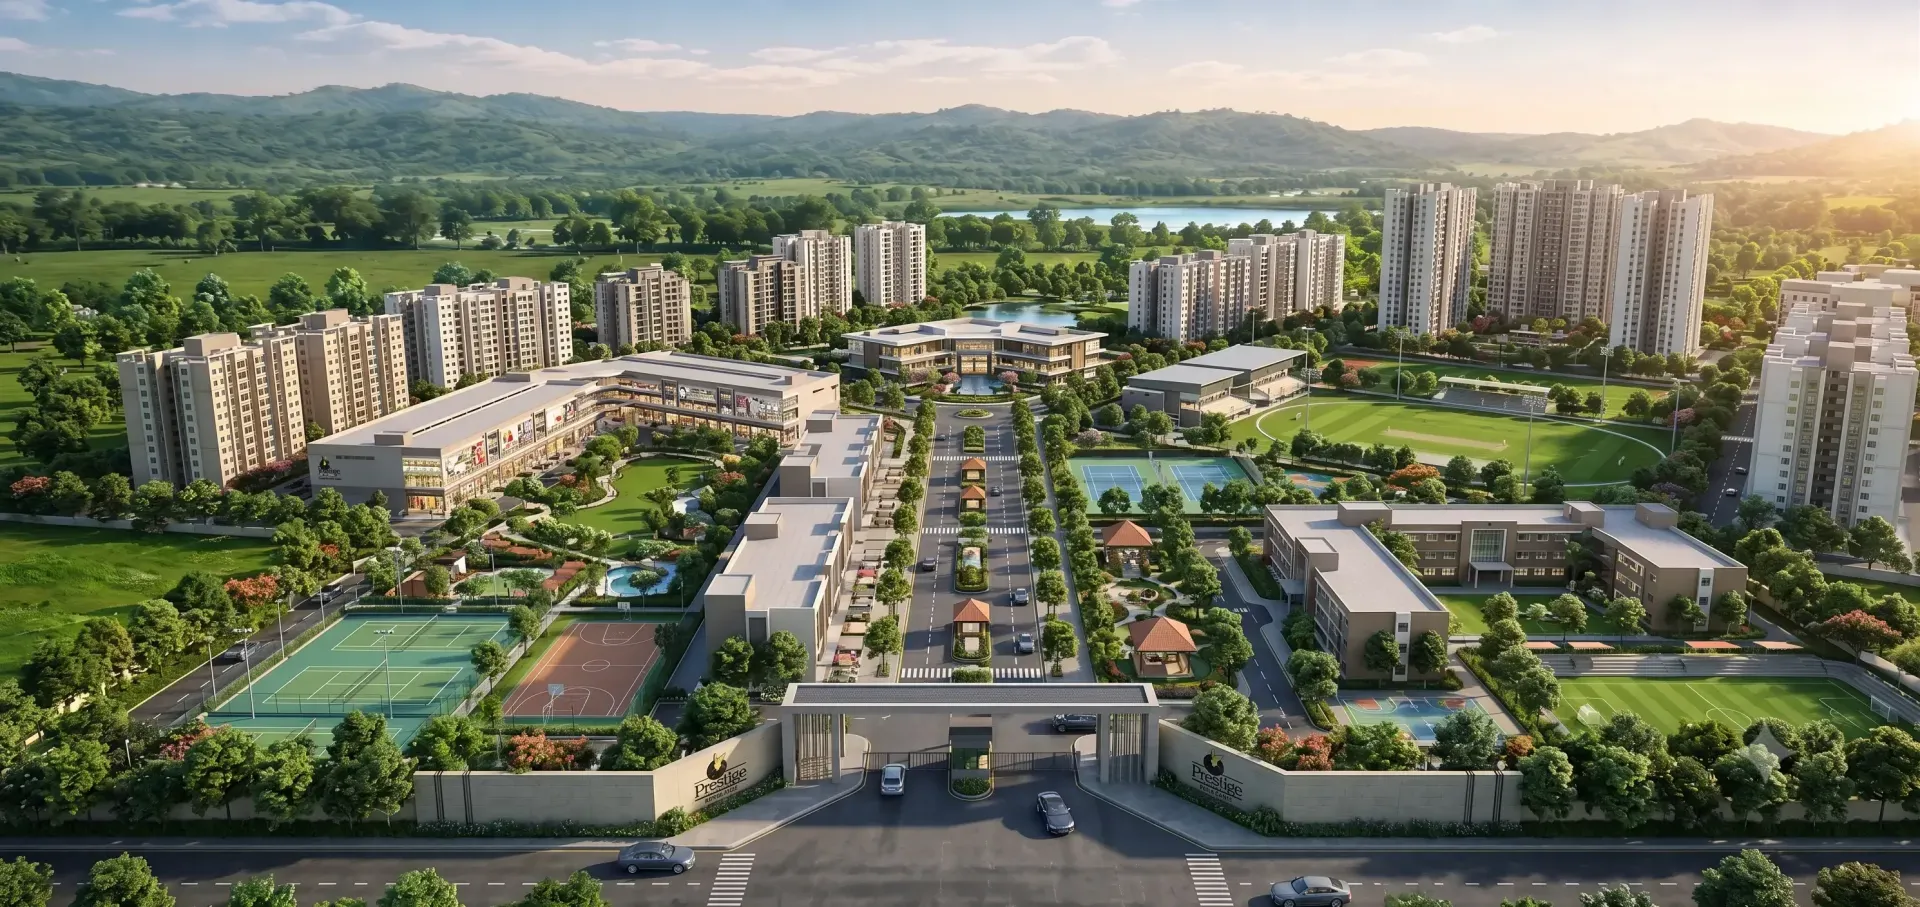
Sixteen high-rise towers are planned, each with two basements, ground and 31 floors, accounting for 1,000 of the township’s 2,106 proposed units.
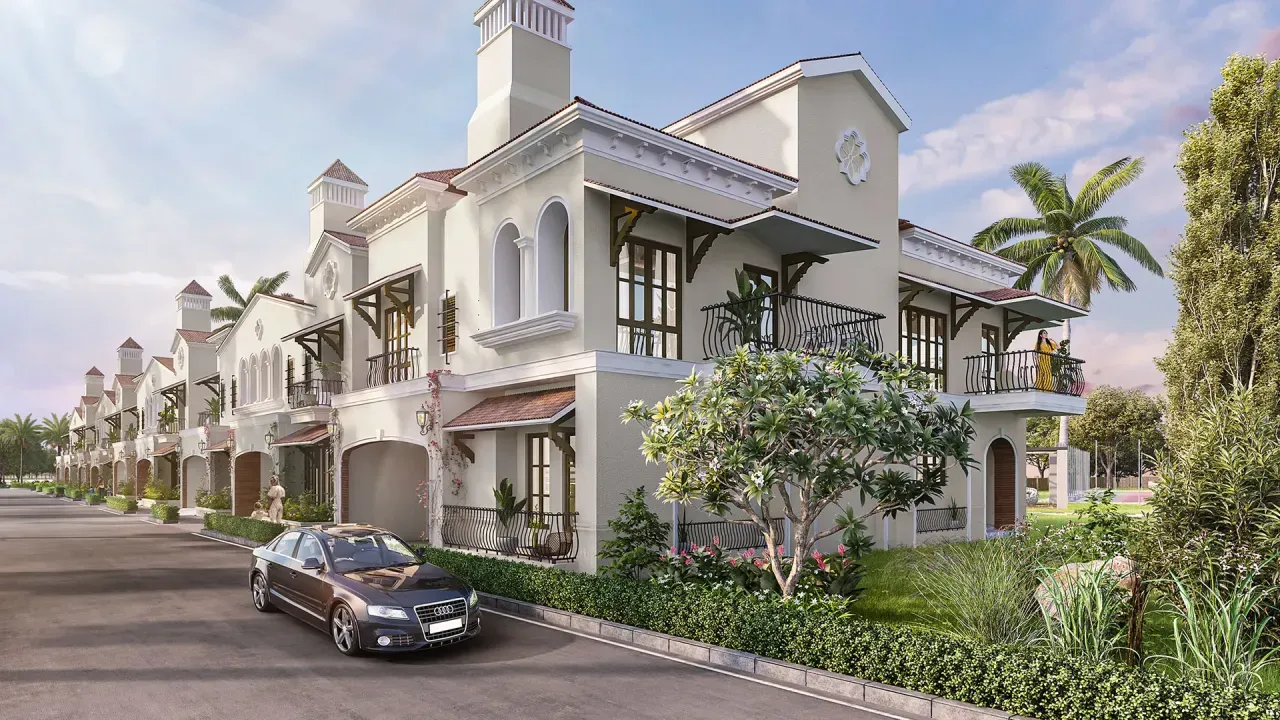
The township plan includes 298 villas and 808 plots alongside the apartment towers, with approximately 80% of the land stated as open space.
Prestige Bangalore is a proposed 139-acre mixed-use township by Prestige Group at Bidadi on Mysore Road, West Bangalore, combining 1–4 BHK apartments, 4 BHK villas and residential plots on a single landholding. Rather than a single residential typology, the layout gives buyers a choice of format within one planned environment.
The site address is given as Bidadi, Mysore Road, West Bangalore, Karnataka 562109, directly opposite the Heggadagere Cross bus stop, with frontage described on the 10-lane Bengaluru–Mysuru Expressway (NH-275).
At the time this information was compiled the project is at pre-launch / EOI stage. Early site works such as boundary walls and access roads are described as underway, with tower construction to follow the formal launch.
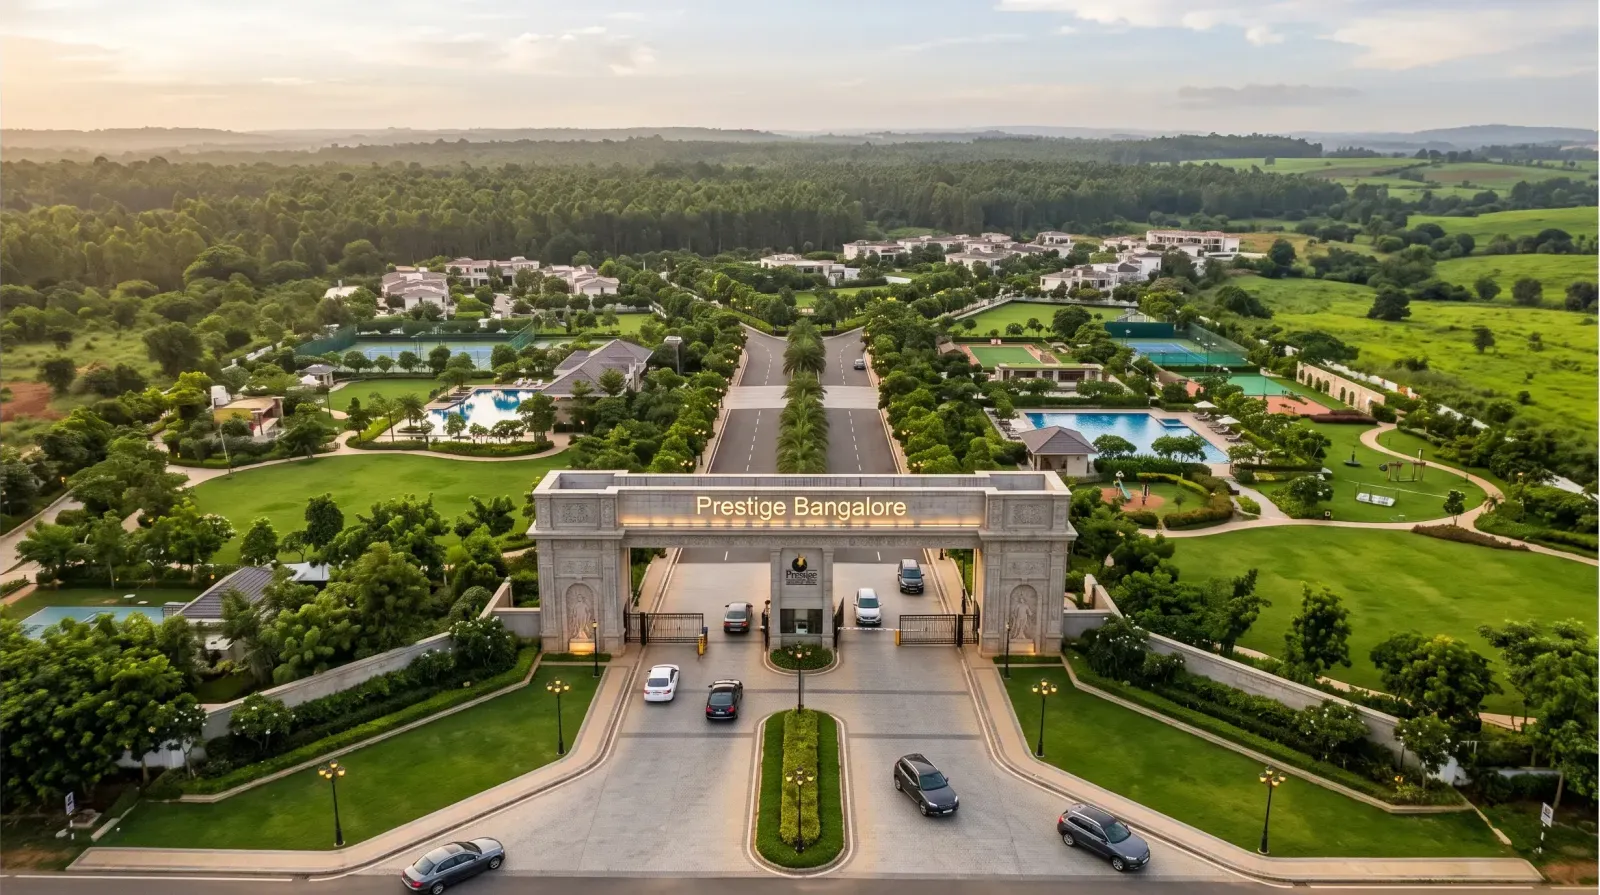
Prestige Bangalore highlights are its 139-acre scale, frontage on the 10-lane Bengaluru–Mysuru Expressway (NH-275), three home formats in one township, approximately 80% open green space, two clubhouses with 65+ listed amenities, and a Prestige Group pedigree dating to 1986. Every point below describes what is planned at pre-launch stage, not what has been built.
Frontage described on the 10-lane Bengaluru–Mysuru Expressway (NH-275).
The address is given as directly opposite the Heggadagere Cross bus stop.
Adjacent to the Bidadi Industrial Area and the upcoming Bidadi Smart City.
Apartments, villas and plots planned within a single 139-acre township.
Approximately 80% open space with about 20% built footprint.
Two separate clubhouses are planned, with 65+ amenities listed in total.
Quick access described to Kengeri, NICE Road and central Bangalore.
Developed by Prestige Estates Projects Ltd, established in 1986.
EOI date given as 1 October 2026; launch stated as October 2027.
Prestige Bangalore offers 1 BHK from ₹57 lakh, 2 BHK at ₹1.02–1.29 Cr, 3 BHK at ₹1.22–1.71 Cr and 4 BHK at ₹1.98–2.06 Cr, with 4 BHK villas at ₹3.01–3.23 Cr and plots at ₹1.08–3.6 Cr, on a quoted base rate of ₹9,000 per sq ft. All figures are pre-launch and indicative; final pricing is confirmed at the formal launch stated as October 2027.
| Configuration | Size range (sq ft) | Indicative price |
|---|---|---|
| 1 BHK | 634 – 666 | ₹57 lakh onwards |
| 2 BHK | 1,135 – 1,430 | ₹1.02 Cr – ₹1.29 Cr |
| 3 BHK | 1,361 – 1,898 | ₹1.22 Cr – ₹1.71 Cr |
| 4 BHK | 2,204 – 2,294 | ₹1.98 Cr – ₹2.06 Cr |
₹3.01 Cr – ₹3.23 Cr
3,344 – 3,593 sq ft · 298 villas planned
Independent 4 BHK villas form one of the three home formats planned within the township. Ask the sales team for the villa plot dimensions and internal layout.
₹1.08 Cr – ₹3.6 Cr
1,200 – 4,000 sq ft · 808 plots planned
Plots let you build to your own design and timeline within the planned township layout. Ask the sales team for individual plot dimensions, facing and the phase each falls in.
The Prestige Bangalore master plan covers 139 acres at Bidadi, with approximately 80% of the land stated as open space and approximately 20% as built footprint. Sixteen high-rise towers — each 2 basements + ground + 31 floors — accommodate the apartment component, alongside 808 plots and 298 villas.
Ask the sales team how the 1,000 apartments divide between 1, 2, 3 and 4 BHK.
Open the master plan page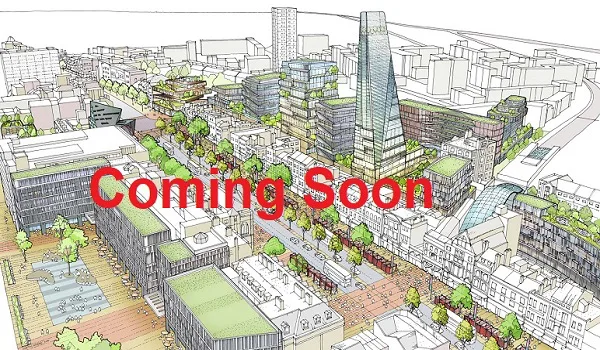
Prestige Bangalore floor plans run from a 634 sq ft 1 BHK to a 2,294 sq ft 4 BHK apartment, with 4 BHK villas of 3,344–3,593 sq ft and plots of 1,200–4,000 sq ft. The four apartment plan drawings are shown below; villa and plot layouts have not been released.
1, 2, 3 and 4 BHK · 634 – 2,294 sq ft
Four apartment configurations across 16 planned towers. Plan drawings with marked room dimensions are published on the floor plans page.
4 BHK · 3,344 – 3,593 sq ft
A single villa configuration, offered in two size bands. Ask the sales team for the villa plot size, the number of levels and the internal layout.
1,200 – 4,000 sq ft
Residential plots across a range of sizes. Ask the sales team for individual plot dimensions, facing and phasing.
Plan drawings for the four apartment configurations. Room dimensions are as marked on each drawing. Confirm the applicable drawing and unit variant with the sales team before you rely on it.
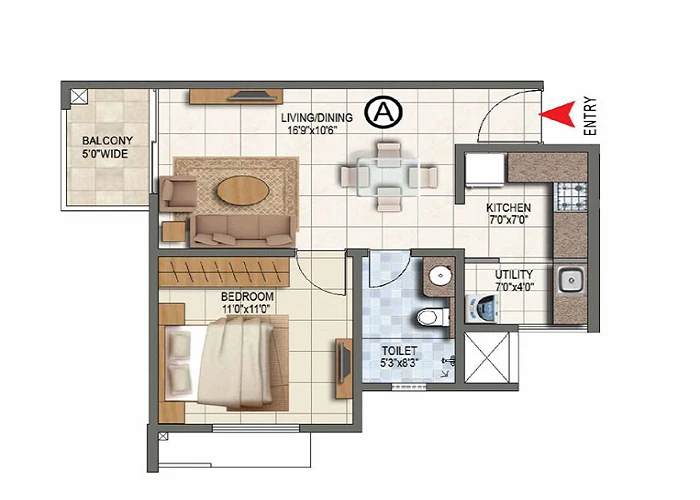
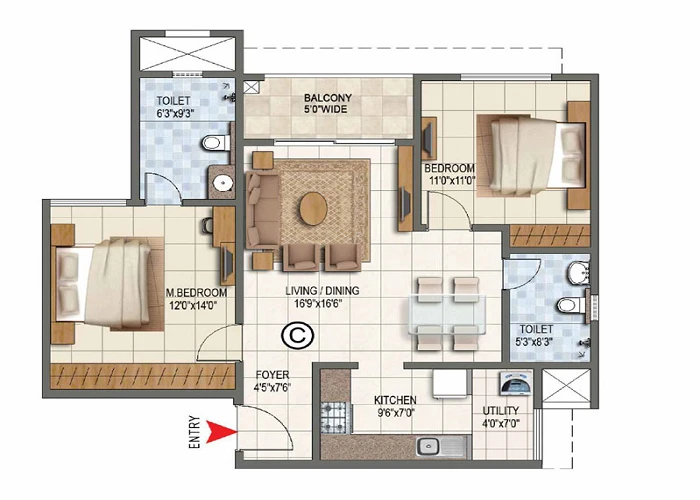
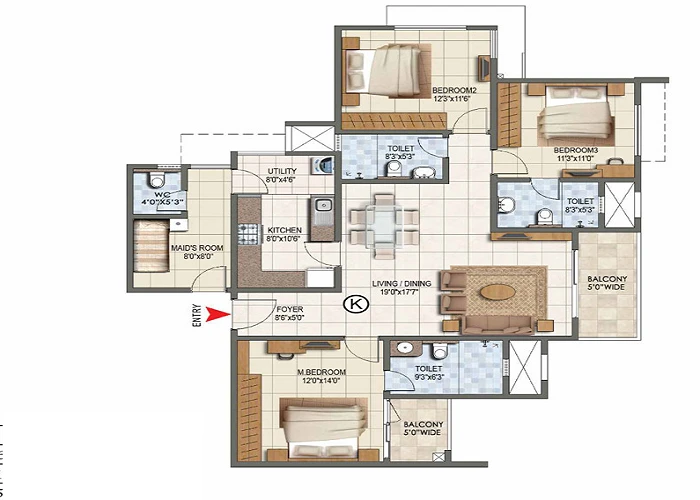
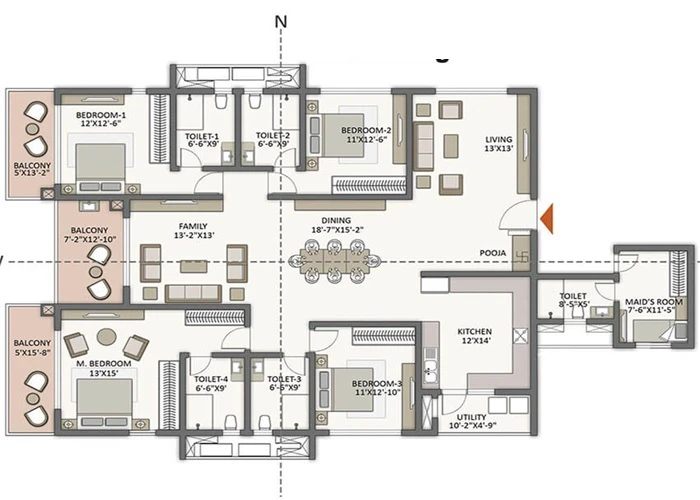
Villa and plot layouts are released separately — request them from the sales team.
The facilities below are planned across two separate clubhouses and the open landscape, 65+ in all. They are part of the intended scheme rather than anything built yet.
Prestige Bangalore is located at Bidadi, Mysore Road, West Bangalore, Karnataka 562109 — directly opposite the Heggadagere Cross bus stop, adjacent to the Bidadi Industrial Area and the upcoming Bidadi Smart City. Bidadi sits on NH-275 west of the city, between Kengeri and Ramanagara.
| Destination | Distance | Approx. time |
|---|---|---|
| Bidadi Railway Station | 2.9 km | 8 min |
| Bidadi Industrial Area | 7.6 km | 12 min |
| Wonderla | 10 km | 19 min |
| NICE Road | 18 km | 35 min |
| Kengeri | 21.6 km | 26 min |
| Kempegowda International Airport | 72.7 km | 1 hr 40 min |

Prestige Bangalore is positioned as a township rather than a single-typology development. On one 139-acre landholding the plan brings together three ways of buying a home: an apartment in one of 16 planned high-rise towers, an independent 4 BHK villa, or a residential plot of between 1,200 and 4,000 sq ft to build on.
That mix matters for a buyer’s decision. An apartment gives the shortest route to a finished home and shared maintenance; a villa gives an independent structure within a managed community; a plot gives control over design, budget phasing and build timeline, at the cost of managing construction yourself.
Approximately 80% of the land is planned as open space with an approximately 20% built footprint, alongside two separate clubhouses and 65+ listed amenities spanning fitness, sports, indoor recreation, outdoor and nature features, family and children’s facilities, landscaping and security technology.
The development timeline is approximately four years from launch: EOI from 1 October 2026, formal launch in October 2027, and possession targeted for December 2031. These are the current pre-launch dates and remain subject to approvals and official documentation.
Bidadi is best known for the Bidadi Industrial Area — a manufacturing belt on Mysore Road associated with employers including Toyota and Bosch, about 7.6 km from the project. It lies west of Bangalore on NH-275, with Wonderla, a well-known landmark on this stretch, at about 10 km.
An upcoming Bidadi Smart City is described as adjacent to the site. As an announced government initiative, its scope and schedule should be checked against current official sources rather than assumed; nothing on this page should be read as a commitment about it.
For a homebuyer, the practical appeal of Bidadi is the combination of a highway address, nearby employment, and land prices that differ from central Bangalore. The practical caution is the same one that applies to any peripheral corridor: social infrastructure, schools, hospitals and daily retail are worth visiting and assessing in person rather than inferring from a distance table.
Wonderla, a well-known landmark on this stretch of Mysore Road, is listed at about 10 km from the site.
West Bangalore matters because the Mysore Road / NH-275 corridor is the city’s least congested outward growth route, carrying development from Kengeri through Bidadi towards Ramanagara, with the Bidadi Industrial Area anchoring local employment.

Bangalore (Bengaluru), the capital of Karnataka, is India’s principal technology employment centre and one of its largest residential property markets. Growth has historically radiated outward along its highway and ring-road corridors, with each corridor developing its own employment and housing character.
The western corridor runs along Mysore Road / NH-275 through Kengeri and Bidadi towards Ramanagara and Mysore. The site has road access to Kengeri, NICE Road and central Bangalore, with approximate distances shown in the connectivity table above.
What this means for a buyer depends entirely on where you work and study. We have deliberately not converted these distances into commute promises: travel times on this corridor vary substantially with route, time of day and traffic, and the figures provided are approximate.
The most reliable test is to drive the route yourself at the times you would actually travel, in both directions, before committing.
Prestige Bangalore offers three property types — 1,000 apartments in 1, 2, 3 and 4 BHK, 298 four-bedroom villas, and 808 residential plots of 1,200–4,000 sq ft. It is a mixed-use township, so listing it only as an “apartment project” would misrepresent what is planned; all three formats are covered separately across this site.
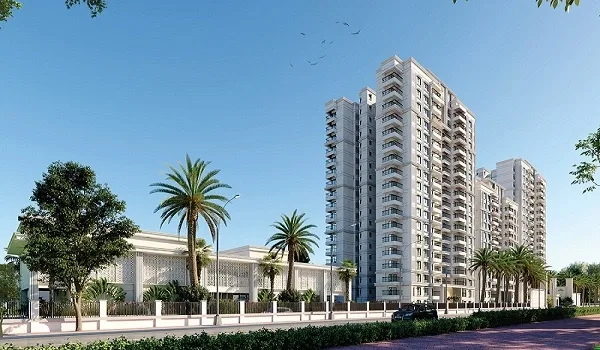
1, 2, 3 & 4 BHK · 634 – 2,294 sq ft
Prestige Bangalore apartments are planned across 16 high-rise towers of 2 basements + ground + 31 floors, with shared clubhouse and amenity access.
4 BHK · 3,344 – 3,593 sq ft
Prestige Bangalore villas are independent 4 BHK homes within the township, for buyers who want a standalone structure with community amenities and management.
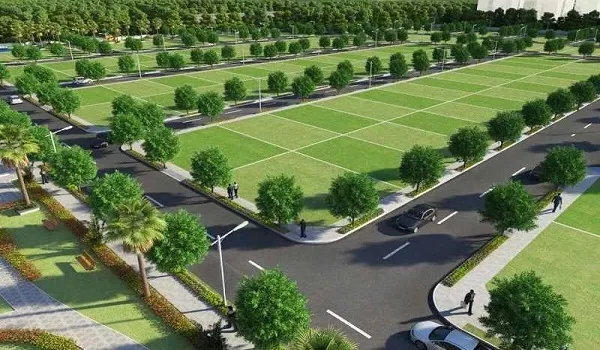
1,200 – 4,000 sq ft
Prestige Bangalore plots are residential land within the planned layout, for buyers who prefer to design and phase their own construction.
| Item | Stated status |
|---|---|
| RERA registration | Applied for; approval awaited. Number to be shared once registration is complete. |
| BBMP | Approval in progress |
| BMRDA | Approval in progress |
| BDA | Approval in progress |
| EOI date | 1 October 2026 |
| Formal launch | October 2027 (stated as an updated date) |
| Possession target | December 2031 (stated as updating an earlier estimate) |
70% of buyer funds are to be held in a dedicated construction-only escrow account, as RERA requires. The arrangement is governed by applicable law and by the project’s official documentation once registration is complete.
The EOI process is described as a digital EOI form together with a post-dated cheque in favour of Prestige Group. EOI holders are described as receiving priority unit selection during an exclusive pre-launch window, first choice of premium units, preferred plans and views, and pre-launch benefits, with the cheque applied toward the booking amount on confirmation.
These are pre-launch claims and are subject to the developer’s official terms. Please read the EOI terms in full before paying anything.
Early site works including boundary walls and access roads are described as underway. Tower construction has not begun.
Expression of Interest opens, via a digital form and a post-dated cheque.
Stated launch date, at which final pricing is confirmed. This updates an earlier date.
Approximately four years of development from launch. This updates an earlier estimate.

Dates are indicative. Construction timelines depend on approvals, and the committed dates are those in the registered project documents, not those on a marketing page.
Rates, thresholds and applicability change over time, and they differ by property type and transaction. Verify current rates with a qualified professional and the relevant authority before budgeting.
| Charge | Stated rate | Notes |
|---|---|---|
| Stamp duty | 5% of registered value | As stated for this project at pre-launch. |
| Registration charges | 1% | As stated for this project at pre-launch. |
| GST | Approximately 5% | Stated as applying to under-construction homes, as applicable. GST treatment differs for plots and completed units. |
The builder of Prestige Bangalore is Prestige Group — Prestige Estates Projects Ltd, established in 1986 and listed on the BSE and NSE, with a portfolio spanning residential, commercial, retail, office and hospitality developments across Bangalore, Chennai, Hyderabad, Goa, Kochi, Mangalore and Mysore.
The figures below are point-in-time company figures rather than live numbers — check the company’s latest filings and disclosures for its current position.
| Item | Stated |
|---|---|
| Established | 1986 |
| Projects delivered | 300+ |
| Area developed | Approximately 200 million sq ft |
| Pipeline | 130+ projects |
| H1 FY26 sales | Approximately ₹18,144 crore |
| Segments | Residential, commercial, retail, office, hospitality |
| Presence | Bangalore, Chennai, Hyderabad, Goa, Kochi, Mangalore, Mysore |
| Listed | BSE and NSE |
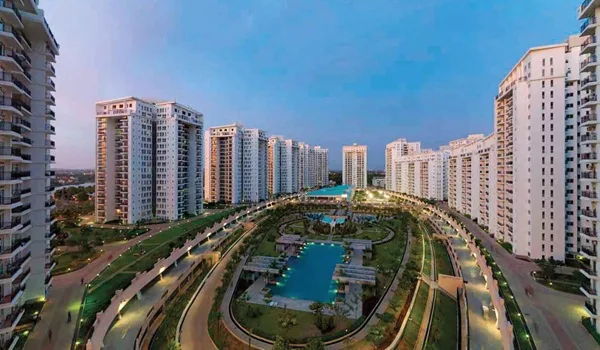
At Bidadi on Mysore Road, West Bangalore, Karnataka 562109. The address is described as directly opposite the Heggadagere Cross bus stop, with frontage on the 10-lane Bengaluru–Mysuru Expressway (NH-275). See the location page for the full connectivity table.
Not yet. RERA registration has been applied for and approval is awaited; the registration number will be published once registration is complete. Until that number is out, the project should not be treated as registered. BBMP, BMRDA and BDA approvals are in progress.
Apartments in 1 BHK (634–666 sq ft), 2 BHK (1,135–1,430 sq ft), 3 BHK (1,361–1,898 sq ft) and 4 BHK (2,204–2,294 sq ft); 4 BHK villas of 3,344–3,593 sq ft; and plots of 1,200–4,000 sq ft. Ask the sales team for the BHK-wise split of the 1,000 apartments.
Pre-launch indicative pricing starts from about ₹57 lakh for a 1 BHK, based on a quoted base rate of ₹9,000 per sq ft. All ranges on this site are pre-launch figures, and final pricing is confirmed at the formal launch in October 2027. See the price page.
The plan is 20% at booking, 20% when the superstructure starts and 60% near possession, subject to the official agreement and to what your lender will fund.
The EOI is described as a digital form plus a post-dated cheque in favour of Prestige Group, opening 1 October 2026, giving priority unit selection in an exclusive pre-launch window, with the cheque applied toward the booking amount on confirmation. These are pre-launch claims and are governed by the developer’s official EOI terms — read them in full, and take independent advice, before paying anything.
December 2031 is the current target, following an October 2027 launch and a development timeline of approximately four years, and it updates an earlier estimate. Committed dates are those in the registered project documents.
Apartment plan drawings are published on the floor plans page. The master plan has not been released yet, and project photography will follow as construction progresses — request the latest official drawings and images from the sales team via the contact page.
The full specification — structure, flooring, fittings, electrical, lifts, security and more — is set out on the specification page. Request the official specification sheet from the sales team to confirm it for your configuration.
Tell us which format interests you — apartment, villa or plot — and the sales team can share the current official price sheet, configuration details and site-visit options.
We only use your details to respond to this enquiry. See our privacy policy.
Fields marked * are required.