1,000 apartments
Housed in 16 planned high-rise towers, each described as 2 basements + ground + 31 floors. Configurations run from 1 BHK through 4 BHK.
Ask the sales team how the 1,000 apartments divide between 1, 2, 3 and 4 BHK.
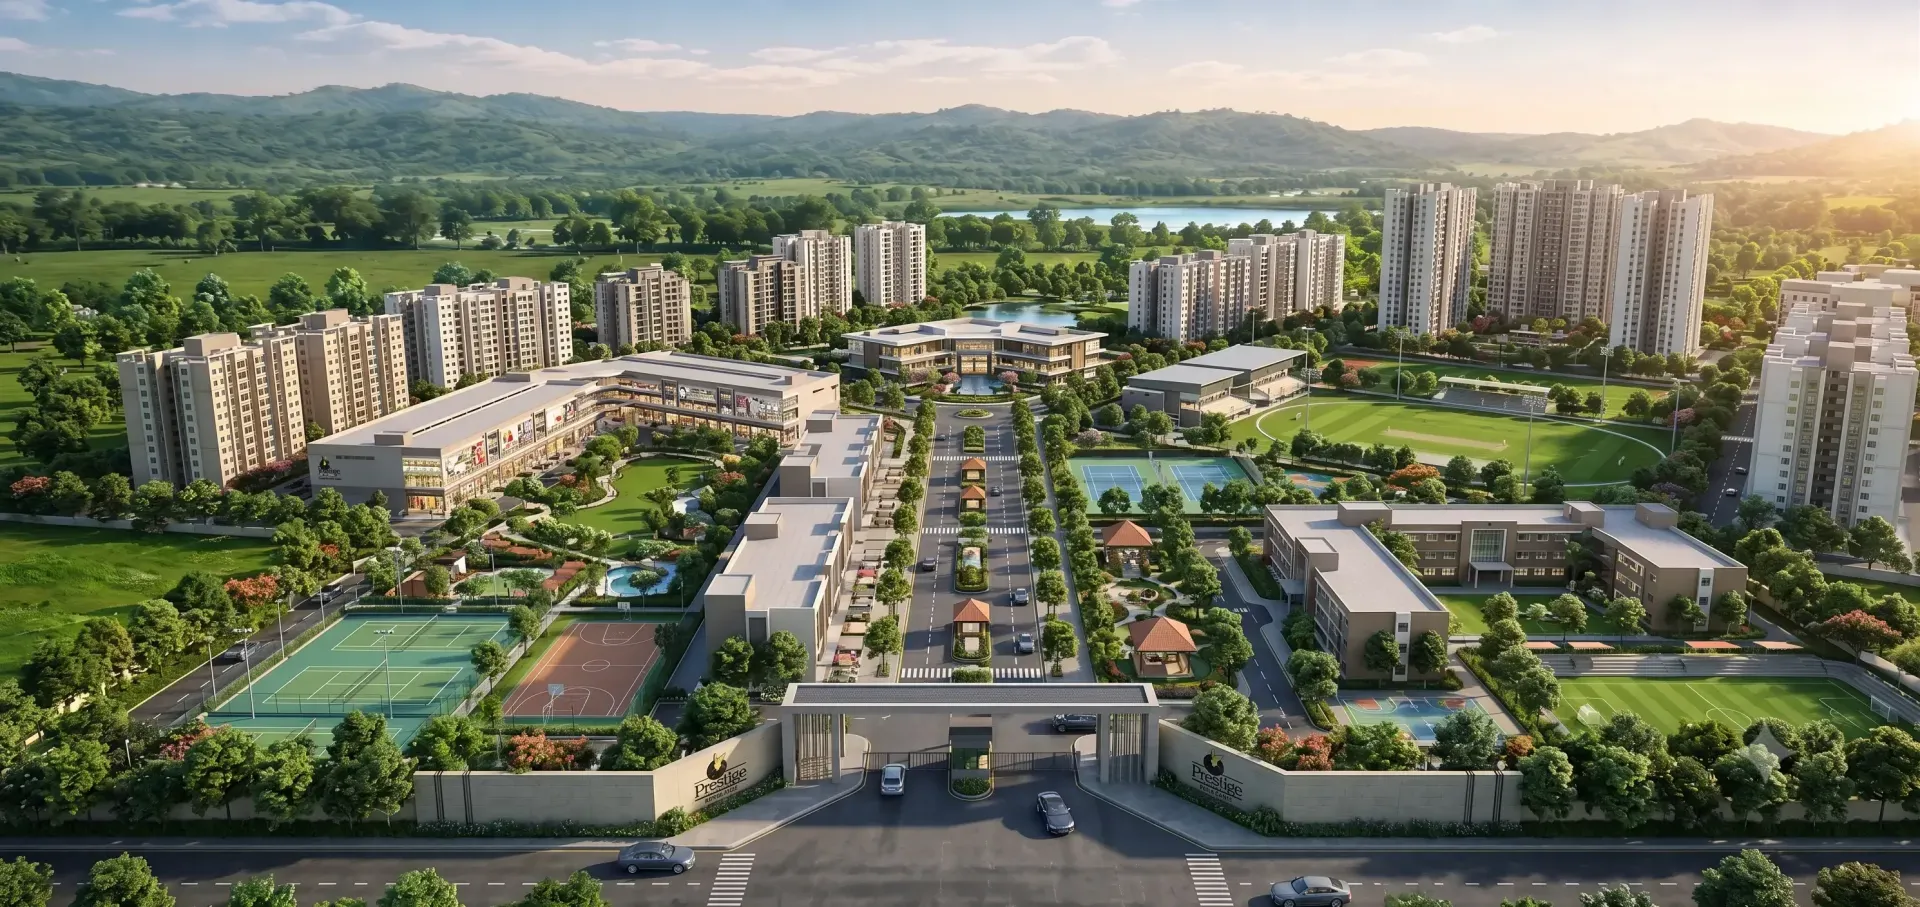
Prestige Bangalore master plan covers 139 acres at Bidadi on Mysore Road, laid out with 16 high-rise towers, 2,106 total units across apartments, plots and villas, two separate clubhouses, and approximately 80% of the land stated as open space.
The Prestige Bangalore master plan includes 16 high-rise towers of 2 basements + ground + 31 floors, 1,000 apartments in 1, 2, 3 and 4 BHK, 808 residential plots of 1,200–4,000 sq ft, 298 four-bedroom villas, two separate clubhouses and 65+ listed amenities, across 139 acres of which approximately 80% is stated as open space. The table below sets out the master plan figures in full.
| Element | As stated |
|---|---|
| Total land area | 139 acres |
| Development type | Mixed-use township — apartments, plots and villas |
| High-rise towers | 16 towers |
| Tower configuration | 2 basements + ground + 31 floors, each tower |
| Total units | 2,106 |
| Apartments | 1,000 units (1, 2, 3 and 4 BHK) |
| Plots | 808 plots (1,200 – 4,000 sq ft) |
| Villas | 298 villas (4 BHK, 3,344 – 3,593 sq ft) |
| Open space | Approximately 80% of the land |
| Built footprint | Approximately 20% of the land |
| Clubhouses | Two separate clubhouses |
| Amenities | 65+ combined across two clubhouses and the open landscape |
| Apartment BHK-wise split | Available from the sales team |
| Phasing / tower-wise release | Available from the sales team |
| Clubhouse sizes and locations | Available from the sales team |
The master plan for this project has not been released yet — the developer’s own master-plan slot currently carries a “coming soon” notice, reproduced alongside. We have deliberately not produced an illustrative substitute. A layout drawing shows tower positions, road alignments, plot boundaries, setbacks and amenity locations — exactly the details a buyer relies on when choosing a unit, and exactly the details that cannot responsibly be invented.
Register your interest and the sales team can send the approved plan as soon as it is published. When you receive it, check it against the plan sanctioned by the approving authority rather than the marketing version.
The following sets out the planned composition. It describes the stated unit mix, not a reading of a layout drawing — the layout drawing has not been released.
Housed in 16 planned high-rise towers, each described as 2 basements + ground + 31 floors. Configurations run from 1 BHK through 4 BHK.
Ask the sales team how the 1,000 apartments divide between 1, 2, 3 and 4 BHK.
Residential plots ranging from 1,200 to 4,000 sq ft, for buyers who want to build to their own design and timeline within the township layout.
Ask the sales team for plot dimensions, facing, road widths and phase allocation.
Independent 4 BHK villas of 3,344 to 3,593 sq ft, forming the low-rise component of the township.
Ask the sales team for villa plot sizes, the number of levels and the internal layouts.
Unit-share percentages above are simple arithmetic on the planned unit counts (1,000 + 808 + 298 = 2,106) and are rounded. They describe unit numbers only, not the land area allocated to each format — ask the sales team for that split.
The single most distinctive figure in the master-plan information released so far is the open-space share: approximately 80% of the 139 acres is stated as open space, with approximately 20% as built footprint.
For a township of this scale, that ratio is the number worth verifying first. Ask how “open space” is being defined in the approved plan — whether it counts roads, driveways, setbacks, utility areas and podium landscaping, or only usable green and recreational space. The definitions differ, and so does what you actually get to use.
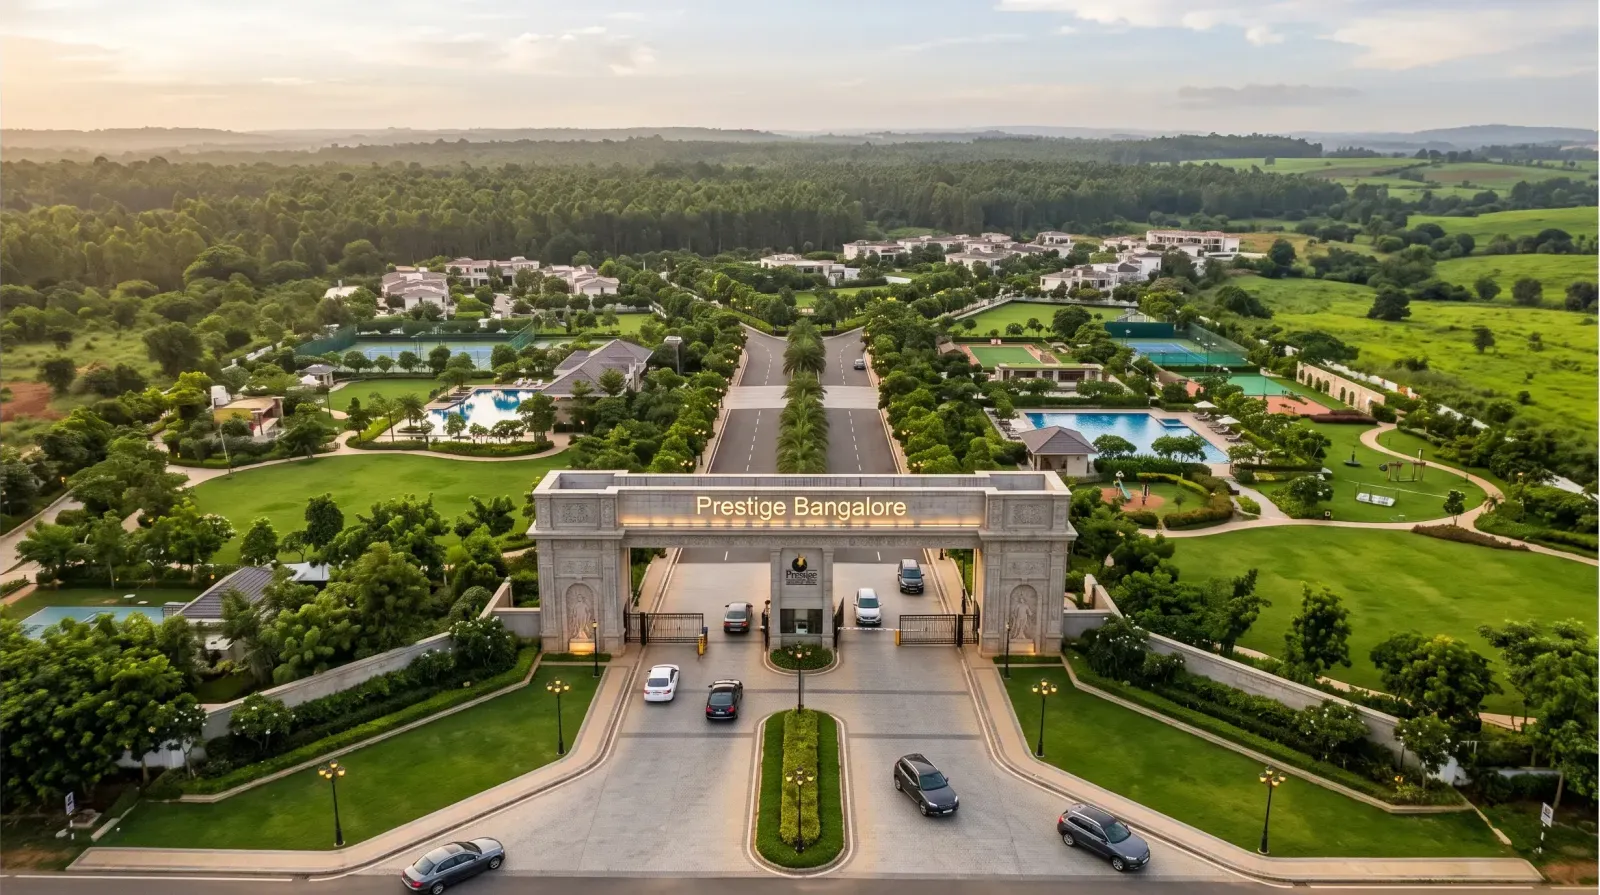
The township includes two separate clubhouses, with 65+ combined amenities listed across them and the open landscape. Two clubhouses within a single development usually implies that amenity access is split by zone or by format — so ask the sales team which clubhouse serves the apartments, which serves the villas and plots, and whether access is shared, before you settle on a format.
Questions worth asking the sales team: which clubhouse serves apartments, villas and plot owners respectively; whether access is shared or restricted; the built-up area of each; and at what stage of construction each is scheduled for handover.
The master plan lists 16 high-rise towers, each of 2 basements + ground + 31 floors, and 2,106 total units — 1,000 apartments, 808 plots and 298 villas.
Each of the 16 planned towers is described as 2 basements + ground + 31 floors. Ask the sales team for tower-wise phasing and the release plan.
Approximately 80% of the 139 acres is stated as open space, with approximately 20% built footprint. Ask how "open space" is defined in the approved plan — whether it counts roads, setbacks and utility areas, or only usable green and recreational land.
Not yet. The master plan has not been released; the developer’s master-plan slot currently carries a "coming soon" notice. Request the approved layout from the sales team as soon as it is published, and check it against the plan sanctioned by the approving authority.
Two separate clubhouses are planned, with 65+ combined amenities listed across them and the open landscape. Ask the sales team for their sizes, their locations on the master plan and how the facilities are split between them.
The approved layout, tower positions, plot boundaries and clubhouse locations are all in the developer’s official documents. Send your details and the sales team can share them with you directly.
We only use your details to respond to this enquiry. See our privacy policy.
Fields marked * are required.