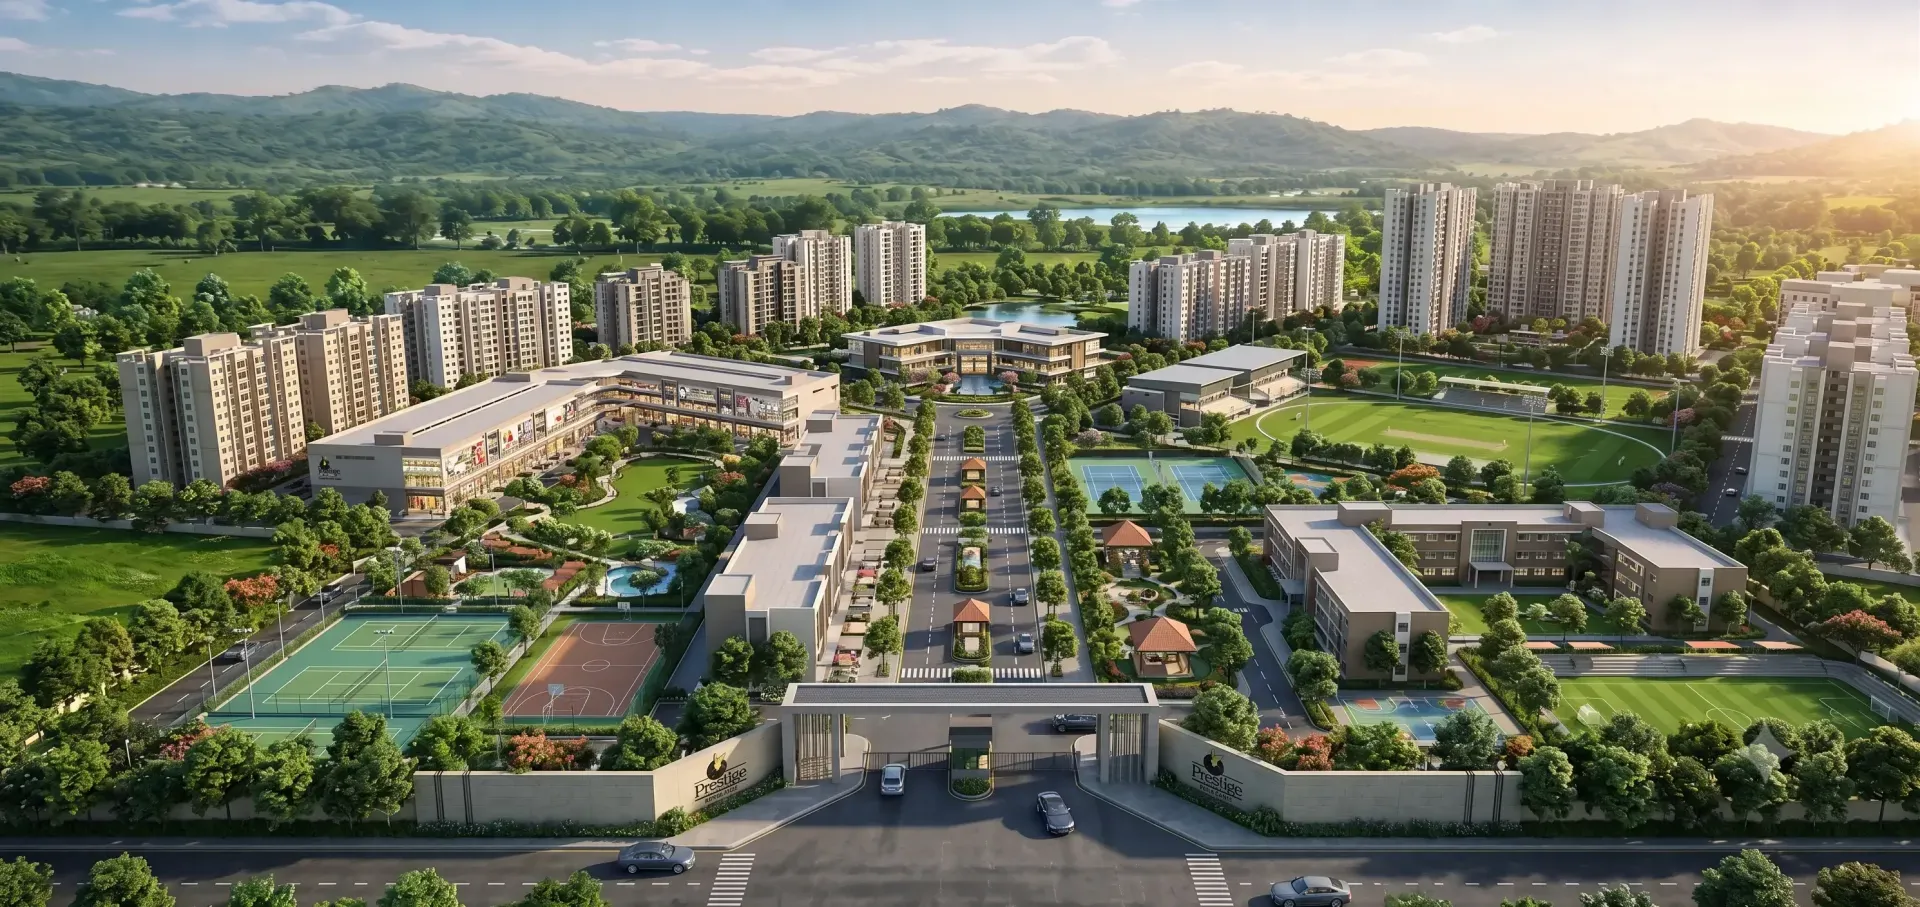
Prestige Bangalore Specification
Prestige Bangalore specifications cover RCC-framed construction across 16 high-rise towers of 2 basements + ground + 31 floors, vitrified flooring through the living areas and bedrooms, modular-ready kitchens, concealed copper wiring, high-speed lifts, generator backup and a 24/7 monitored security system at Bidadi, Mysore Road.
Prestige Bangalore specification summary
The headline specification for every apartment in the township, by category.
| Category | Specification |
|---|---|
| Structure | RCC framed structure, seismic Zone II compliant, across 16 towers of 2 basements + ground + 31 floors |
| Walls | Concrete block masonry with smooth cement plaster internally and textured finish externally |
| Flooring — living areas | Large-format vitrified tiles in foyer, living, dining and all bedrooms |
| Flooring — balconies | Anti-skid ceramic or matt-finish vitrified tiles |
| Main door | Engineered hardwood frame with veneered flush shutter, polished, with quality hardware |
| Internal doors | Hardwood frames with laminated flush shutters |
| Windows | UPVC or powder-coated aluminium frames with clear glass and mosquito-mesh provision |
| Kitchen | Vitrified flooring, provision for modular units, exhaust, water purifier and washing machine points |
| Toilets | Ceramic wall tiling to false-ceiling height, anti-skid floor tiles, chrome-plated fittings, EWC and geyser provision |
| Electrical | Concealed PVC-insulated copper wiring with modular switches, ELCB/MCB protection and individual meters |
| Lifts | High-speed passenger and service lifts per tower, with automatic rescue device |
| Power backup | Generator backup for common areas and lifts; apartment backup as specified per configuration |
| Security | 24/7 CCTV, boom barriers, digital access control and video door phone |
| Water & sewage | Treated water supply, sewage treatment plant and rainwater harvesting across the 139-acre township |
What is the structure of Prestige Bangalore?
Prestige Bangalore is built as an RCC framed structure across 16 high-rise towers, each rising 2 basements + ground + 31 floors, on a 139-acre site at Bidadi.
- RCC framed structure designed to seismic Zone II requirements, as applicable to Bangalore
- 16 towers, each 2 basements + ground + 31 floors
- Two basement levels per tower for parking and services
- Concrete block masonry for internal and external walls
- Internal walls finished in smooth cement plaster ready for paint
- External walls in textured or sponge finish with weatherproof coating
Worth asking about
- The concrete grade used for the frame and the slabs
- Slab-to-slab and finished floor-to-ceiling heights
- Whether internal walls are block work or drywall on upper floors
- Waterproofing treatment for terraces, balconies and wet areas
- External finish maintenance cycle and who carries the cost
- Car park allocation per configuration across the two basements
What flooring do Prestige Bangalore apartments have?
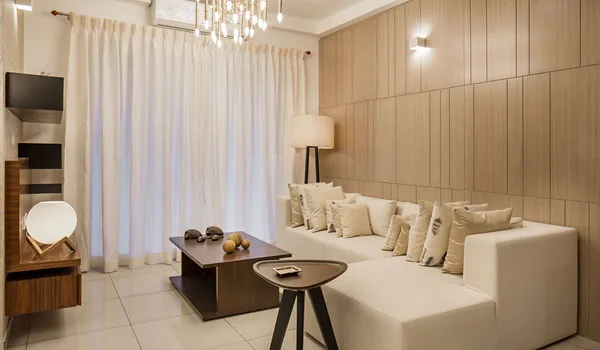
Large-format vitrified tiles run through the foyer, living, dining and all bedrooms, with anti-skid tiling in the balconies, utility and toilets.
| Area | Flooring | Walls & ceiling |
|---|---|---|
| Foyer, living & dining | Large-format vitrified tiles | Smooth putty finish with emulsion paint |
| Master bedroom | Large-format vitrified tiles | Smooth putty finish with emulsion paint |
| Other bedrooms | Vitrified tiles | Smooth putty finish with emulsion paint |
| Kitchen | Vitrified tiles | Emulsion paint; dado above counter where provided |
| Toilets | Anti-skid ceramic tiles | Ceramic wall tiles to false-ceiling height |
| Balconies | Anti-skid ceramic or matt vitrified tiles | Exterior-grade emulsion |
| Utility | Anti-skid ceramic tiles | Ceramic dado to working height |
| Maid’s room & toilet | Ceramic tiles | Ceramic dado in toilet; emulsion elsewhere |
| Common lobbies | Granite, marble or engineered stone | Combination of stone cladding, texture and paint |
| Staircases & corridors | Granite or vitrified tiles | Oil-bound distemper or emulsion |
What doors and windows are used at Prestige Bangalore?
The main door is an engineered hardwood frame with a polished veneered flush shutter; windows are UPVC or powder-coated aluminium with clear glass and mosquito-mesh provision.
Doors
- Main door: engineered hardwood frame with veneered flush shutter, melamine polished
- Hardware: mortise lock, tower bolt, door viewer and safety latch from a reputed make
- Internal doors: hardwood frames with laminated flush shutters on both faces
- Toilet doors: hardwood frame with laminated shutter, water-resistant on the wet face
- Balcony & utility: UPVC or aluminium sliding doors with clear glass
Windows
- UPVC or powder-coated aluminium frames, sliding or openable as per design
- Clear float glass, with provision for mosquito mesh
- MS safety grilles where required by the design
- Granite or engineered-stone window sills
- Toilet ventilators in UPVC or aluminium with frosted glass and louvres
What is provided in the Prestige Bangalore kitchen?
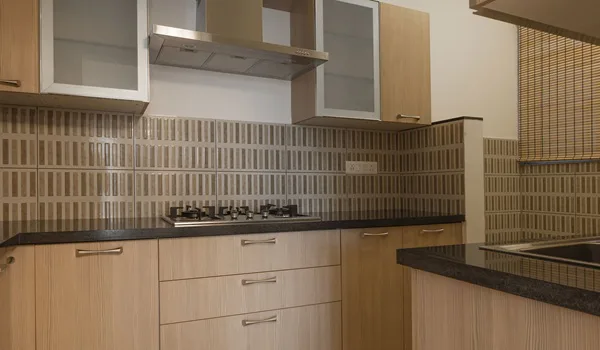
Kitchens are handed over modular-ready: vitrified flooring, plumbing and electrical points in place, and provision for the counter, sink, exhaust, water purifier and washing machine.
- Vitrified tile flooring, continuing from the living areas
- Provision for a modular kitchen so you can specify your own counter, dado and cabinetry
- Stainless steel sink provision with a single or double bowl as per layout
- Points for an exhaust fan or chimney above the hob position
- Dedicated point and inlet for a water purifier
- Separate utility area with anti-skid flooring and ceramic dado
- Washing machine point with inlet and outlet in the utility
- Treated municipal or borewell supply with individual water metering
- Piped gas provision where the township supply permits
- Granite or engineered-stone counter where a counter is provided
What fittings do the bathrooms have?
Toilets are tiled to false-ceiling height with anti-skid floors, chrome-plated fittings, wall-hung or floor-mounted EWCs and geyser provision in every bathroom.
- Ceramic wall tiles up to false-ceiling height
- Anti-skid ceramic floor tiles
- Counter-top or wall-mounted wash basin from a reputed make
- Wall-hung or floor-mounted EWC with concealed or exposed cistern
- Health faucet in all toilets
- Chrome-plated single-lever CP fittings from a reputed make
- Provision for a geyser in every bathroom
- Grid or gypsum false ceiling with recessed lighting
- Exhaust fan provision for ventilation
- Concealed plumbing with CPVC or PPR supply lines
What is the electrical specification?
Concealed PVC-insulated copper wiring runs to modular switches throughout, with ELCB and MCB protection, individual metering, and TV and data points in the living room and bedrooms.
Wiring
Concealed PVC-insulated copper wiring in conduit, from a reputed make.
Switches
Modular switches and sockets throughout the apartment.
Protection
Distribution board with ELCB and MCB protection for each circuit.
Metering
Individual electricity and water meters for every apartment.
TV & data
Television and data points in the living room and all bedrooms.
AC provision
Power and drain provision for split air conditioning in living and bedrooms.
What lifts and power backup are provided?
Each of the 16 towers has high-speed passenger and service lifts serving all 31 floors and both basements, with generator backup for common areas, lifts and pumps.
Lifts
- High-speed passenger lifts from a reputed make in every tower
- Dedicated service lift per tower
- Serving both basements, ground and all 31 upper floors
- Automatic rescue device to bring the car to the nearest floor on power failure
- Lift lobbies clad in granite, marble or engineered stone
Power backup
- Generator backup for lifts, pumps, common lighting and clubhouse services
- Apartment backup provided to a specified load per configuration
- Acoustically treated generator enclosures to limit noise
- Street and landscape lighting on the common backup supply
What security systems does Prestige Bangalore have?
The security specification is confirmed in the project information: 24/7 CCTV surveillance, boom barriers at the entry points, digital access control and a video door phone in the apartments, across the gated 139-acre township.
24/7 CCTV
Surveillance across entries, lobbies, basements and common areas.
Boom barriers
Controlled vehicular entry and exit at the township gates.
Digital access control
Card or app-based access to towers and amenity spaces.
Video door phone
In-apartment video intercom linked to the tower entrance.
Fire safety
- Fire detection and alarm system to the applicable code
- Sprinklers and wet risers through common areas and basements
- Fire-fighting pumps with dedicated water storage
- Refuge floors and pressurised staircases as required for high-rise towers
Estate security
- Manned security cabins at township entry and exit
- Visitor management at the gate
- Perimeter compound wall around the 139-acre site
- Intercom connectivity between apartments and the security desk
How are water and sustainability handled?
The township is planned with treated water supply, an on-site sewage treatment plant, rainwater harvesting and landscape irrigation from recycled water, consistent with the approximately 80% open space across the 139 acres.
Water supply
Treated supply with underground and overhead storage, and individual apartment metering.
Sewage treatment
On-site sewage treatment plant, with treated water reused for landscaping and flushing.
Rainwater harvesting
Collection and recharge pits across the site to support the groundwater table.
Solar
Solar provision for common-area lighting and water heating where the design permits.
Waste management
Segregated waste collection with an organic waste converter for the township.
Eco ponds
Eco ponds and a nature trail within the open landscape, as listed in the amenity plan.
How do I confirm the Prestige Bangalore specification?
A specification only matters if it is enforceable. These four steps turn the list above into something the developer is held to.
-
Ask for the official specification sheet
Request it in writing from the sales team, with a version date on it. The marketing summary and the version annexed to the agreement are not always identical.
-
Check it against the sale agreement
The specification annexed to the agreement is the one the developer is contractually bound to deliver. Compare the two line by line before you sign.
-
Read the equivalence clause
Most agreements allow substitution with materials of “equivalent” quality. Understand how equivalence is defined and who decides it.
-
Check the RERA filing
Once registration is complete, the project details filed with the authority become a public reference point. Registration for this project is currently in progress.
Prestige Bangalore specifications — common questions
What is the structure of the Prestige Bangalore towers?
Each of the 16 towers is an RCC framed structure of 2 basements + ground + 31 floors, designed to the seismic requirements applicable to Bangalore. The structural design detail comes with the official specification sheet.
What flooring is used in Prestige Bangalore apartments?
Large-format vitrified tiles run through the foyer, living, dining and all bedrooms. Kitchens use vitrified tiles, balconies and utility areas use anti-skid tiling, and toilets have anti-skid floors with ceramic walls tiled to false-ceiling height.
Is the kitchen modular at Prestige Bangalore?
Kitchens are handed over modular-ready rather than fully fitted. Flooring, plumbing and electrical points are in place, with provision for the counter, sink, exhaust or chimney, water purifier and a washing machine in the adjoining utility, so you can specify your own cabinetry.
What windows and doors are provided?
The main door is an engineered hardwood frame with a polished veneered flush shutter and quality hardware. Internal doors are hardwood frames with laminated shutters. Windows are UPVC or powder-coated aluminium with clear glass, mosquito-mesh provision and stone sills.
Is there power backup for the apartments?
Generator backup covers lifts, pumps, common lighting and clubhouse services, with backup to a specified load inside each apartment. The exact per-apartment backup load is confirmed in the official specification for your configuration.
What security systems are installed?
24/7 CCTV surveillance, boom barriers at the entry points, digital access control and a video door phone in the apartments, alongside manned security cabins, visitor management and a perimeter compound wall around the 139-acre site.
Do the villas and plots follow the same specification?
The specification above describes the apartments. Villas are delivered to their own schedule of finishes, and plots are sold as developed land with road, drainage, water, power and street lighting brought to the plot, with construction to your own design. Ask the sales team for the villa specification and the plot infrastructure schedule.
Where can I get the official specification sheet?
Request it from the sales team through the contact page, then compare it against the specification annexed to the sale agreement — that annexure is the version the developer is contractually bound to.
Request the official specification sheet
Ask the sales team for the current specification document for the configuration you are considering, and for the version that will be annexed to the sale agreement.
We only use your details to respond to this enquiry. See our privacy policy.
Request specifications
Fields marked * are required.